



Bought with Julie Childs
$675,000
$675,000
For more information regarding the value of a property, please contact us for a free consultation.
8004 Ritter Dr Mount Juliet, TN 37122
4 Beds
3 Baths
3,248 SqFt
Key Details
Sold Price $675,000
Property Type Single Family Home
Sub Type Single Family Residence
Listing Status Sold
Purchase Type For Sale
Square Footage 3,248 sqft
Price per Sqft $207
Subdivision Kelsey Glen Ph7
MLS Listing ID 3609872
Sold Date 11/20/26
Bedrooms 4
Full Baths 3
HOA Fees $64/mo
HOA Y/N Yes
Year Built 2021
Annual Tax Amount $2,701
Lot Size 9,583 Sqft
Acres 0.22
Property Sub-Type Single Family Residence
Property Description
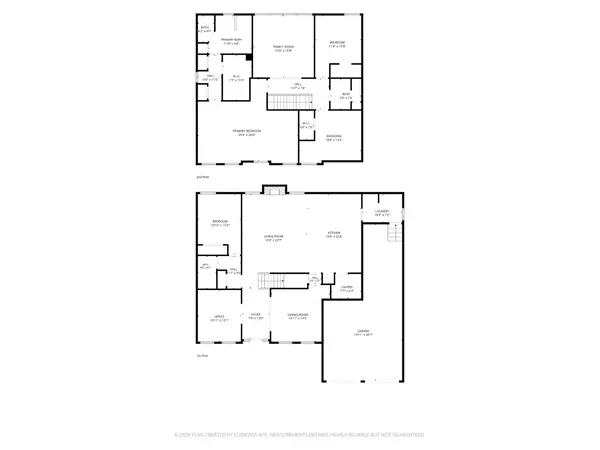
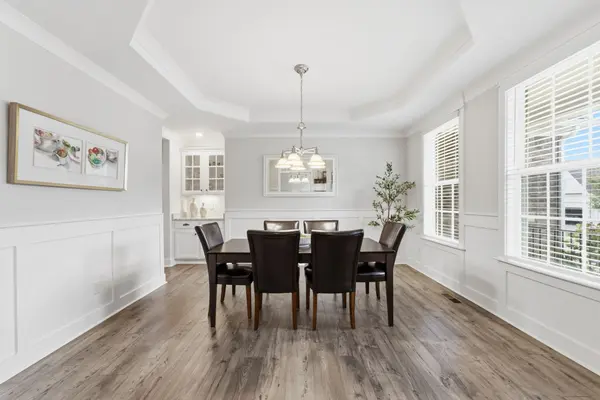
Built in 2021 and thoughtfully designed for both everyday living and entertaining, this spacious Kelsey Glen home offers more than 3,000 square feet across two levels with four bedrooms, three full baths, a dedicated office, versatile bonus room, and 3-car tandem garage. The main level features an inviting great room with a fireplace, a well-appointed kitchen with a pantry, formal dining space, dedicated office, and a private guest suite with a full bath. Upstairs, the generously sized primary suite is joined by two additional bedrooms and a bonus room, creating a natural separation between gathering and private spaces. Abundant storage and walk-in closets add functionality throughout, while the covered outdoor living space extends the home for relaxing or entertaining. No matter the stage of life, this home perfectly meets your lifestyle. Located in the established Kelsey Glen community, residents enjoy neighborhood amenities including a community pool and playground, with convenient access to Mt. Juliet shopping, dining, recreation, and major commuter routes.
Location
State TN
County Wilson County
Rooms
Main Level Bedrooms 1
Interior
Interior Features Extra Closets, Walk-In Closet(s)
Heating Central, Natural Gas
Cooling Central Air, Electric
Flooring Carpet, Laminate, Tile
Fireplaces Number 1
Fireplace Y
Appliance Built-In Gas Oven, Cooktop, Dishwasher, Microwave
Exterior
Garage Spaces 3.0
Utilities Available Electricity Available, Natural Gas Available, Water Available
View Y/N false
Roof Type Asphalt
Private Pool false
Building
Lot Description Corner Lot, Level
Story 2
Sewer Public Sewer
Water Private
Structure Type Brick
New Construction false
Schools
Elementary Schools Springdale Elementary School
Middle Schools West Wilson Middle School
High Schools Mt. Juliet High School
Others
Senior Community false
Special Listing Condition Standard
Read Less
Want to know what your home might be worth? Contact us for a FREE valuation!

Our team is ready to help you sell your home for the highest possible price ASAP

© 2026 Listings courtesy of RealTrac as distributed by MLS GRID. All Rights Reserved.
NEARBY SCHOOLS & BUSINESSES
GET MORE INFORMATION
QUICK SEARCH
- Homes For Sale in Ashland City, TN
- Homes For Sale in Thompsons Station, TN
- Homes For Sale in Lewisburg, TN
- Homes For Sale in Cross Plains, TN
- Homes For Sale in Antioch, TN
- Homes For Sale in Rockvale, TN
- Homes For Sale in Silver Point, TN
- Homes For Sale in Christiana, TN
- Homes For Sale in Clarksville, TN
- Homes For Sale in Columbia, TN
- Homes For Sale in Lascassas, TN
- Homes For Sale in Shelbyville, TN
- Homes For Sale in Spring Hill, TN
- Homes For Sale in Murfreesboro, TN
- Homes For Sale in Franklin, TN
- Homes For Sale in Lyles, TN
- Homes For Sale in McMinnville, TN
- Homes For Sale in Brentwood, TN
- Homes For Sale in White House, TN
- Homes For Sale in Woodbury, TN
- Homes For Sale in Nashville, TN
- Homes For Sale in Smyrna, TN
- Homes For Sale in Lebanon, TN
- Homes For Sale in Dickson, TN