

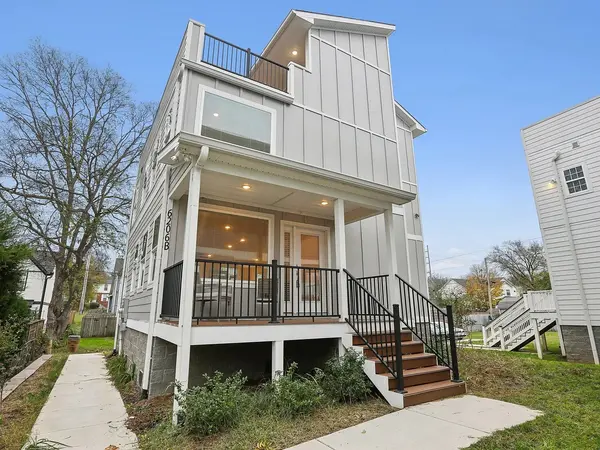
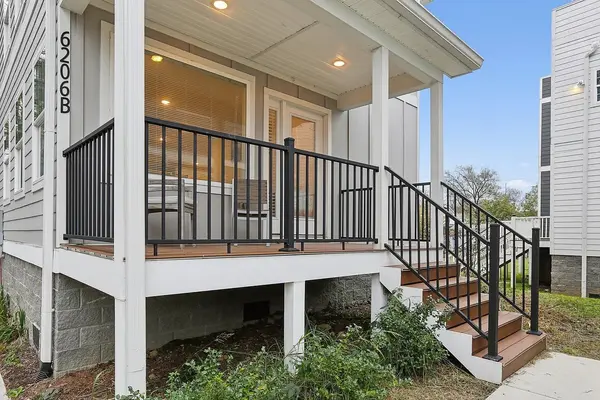



6206 Morrow Rd #B Nashville, TN 37209
3 Beds
4 Baths
2,307 SqFt
Open House
Sat Nov 07, 12:00pm - 4:00pm
UPDATED:
Key Details
Property Type Single Family Home
Sub Type Horizontal Property Regime - Detached
Listing Status Active
Purchase Type For Sale
Square Footage 2,307 sqft
Price per Sqft $229
Subdivision Homes At 6206 Morrow Road
MLS Listing ID 3611649
Bedrooms 3
Full Baths 3
Half Baths 1
HOA Y/N No
Year Built 2023
Annual Tax Amount $5,888
Lot Size 1,306 Sqft
Acres 0.03
Property Sub-Type Horizontal Property Regime - Detached
Property Description
The showpiece of the home is the private rooftop deck, creating an incredible space to entertain, unwind, or take in panoramic views of the Nashville skyline. Additional private outdoor living space and alley-access parking provide the convenience today's buyers are looking for.
Inside, the spacious layout is filled with natural light and designed for effortless everyday living, while the home's prime location places you just minutes from West Park, Urban Dog Bar, Carbon Performance, L&L Market, The Nations, Sylvan Park, and Centennial Park. Enjoy walkable access to local favorites including Frothy Monkey, Nicky's Coal Fired, 51st Deli, neighborhood breweries, boutique shopping, coffee shops, fitness studios, and everything that makes West Nashville one of the city's most desirable places to live.
Whether you're searching for a stylish primary residence or exploring a long-term investment opportunity, this home offers exceptional flexibility. The property is currently tenant occupied, with the option for continued occupancy or potential vacancy with 30 days' notice, subject to applicable lease terms and agreements.
Modern design, unforgettable rooftop views, and an unbeatable location—this is Nashville living at its finest.
Buyer may also qualify for up to a builder + lender incentive with Jeff Ponchillia of CMG Mortgage. Buyer to verify lease terms, occupancy timelines, square footage, and all material information.
Location
State TN
County Davidson County
Rooms
Main Level Bedrooms 3
Interior
Interior Features Ceiling Fan(s), Extra Closets, Open Floorplan, Pantry, Walk-In Closet(s)
Heating Central, Dual, Electric, Forced Air
Cooling Ceiling Fan(s), Central Air, Dual, Electric
Flooring Wood, Tile
Fireplaces Number 1
Fireplace Y
Appliance Electric Oven, Electric Range, Dishwasher, Disposal, Dryer, Freezer, Ice Maker, Microwave, Refrigerator, Stainless Steel Appliance(s), Washer
Exterior
Utilities Available Electricity Available, Water Available
View Y/N false
Roof Type Shingle
Private Pool false
Building
Story 3
Sewer Public Sewer
Water Public
Structure Type Hardboard Siding
New Construction false
Schools
Elementary Schools Cockrill Elementary
Middle Schools Moses Mckissack Middle
High Schools Pearl Cohn Magnet High School
Others
Senior Community false
Special Listing Condition Standard

NEARBY SCHOOLS & PROPERTIES
GET MORE INFORMATION
QUICK SEARCH
- Homes For Sale in Ashland City, TN
- Homes For Sale in Thompsons Station, TN
- Homes For Sale in Lewisburg, TN
- Homes For Sale in Cross Plains, TN
- Homes For Sale in Antioch, TN
- Homes For Sale in Rockvale, TN
- Homes For Sale in Silver Point, TN
- Homes For Sale in Christiana, TN
- Homes For Sale in Clarksville, TN
- Homes For Sale in Columbia, TN
- Homes For Sale in Lascassas, TN
- Homes For Sale in Shelbyville, TN
- Homes For Sale in Spring Hill, TN
- Homes For Sale in Murfreesboro, TN
- Homes For Sale in Franklin, TN
- Homes For Sale in Lyles, TN
- Homes For Sale in McMinnville, TN
- Homes For Sale in Brentwood, TN
- Homes For Sale in White House, TN
- Homes For Sale in Woodbury, TN
- Homes For Sale in Nashville, TN
- Homes For Sale in Smyrna, TN
- Homes For Sale in Lebanon, TN
- Homes For Sale in Dickson, TN