
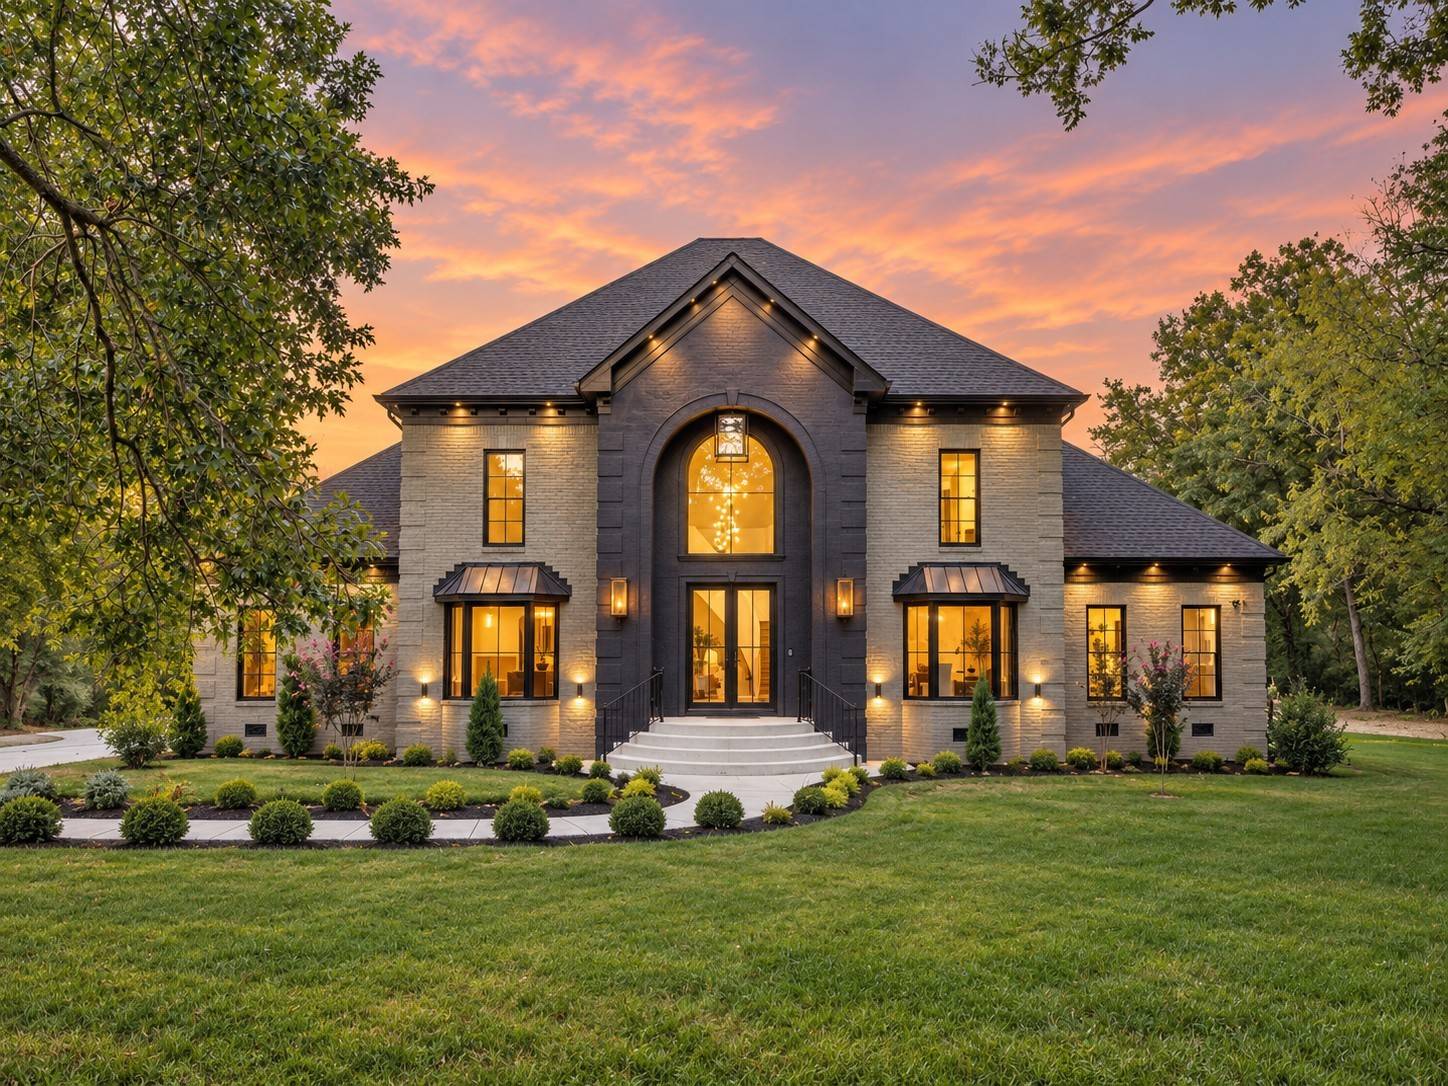
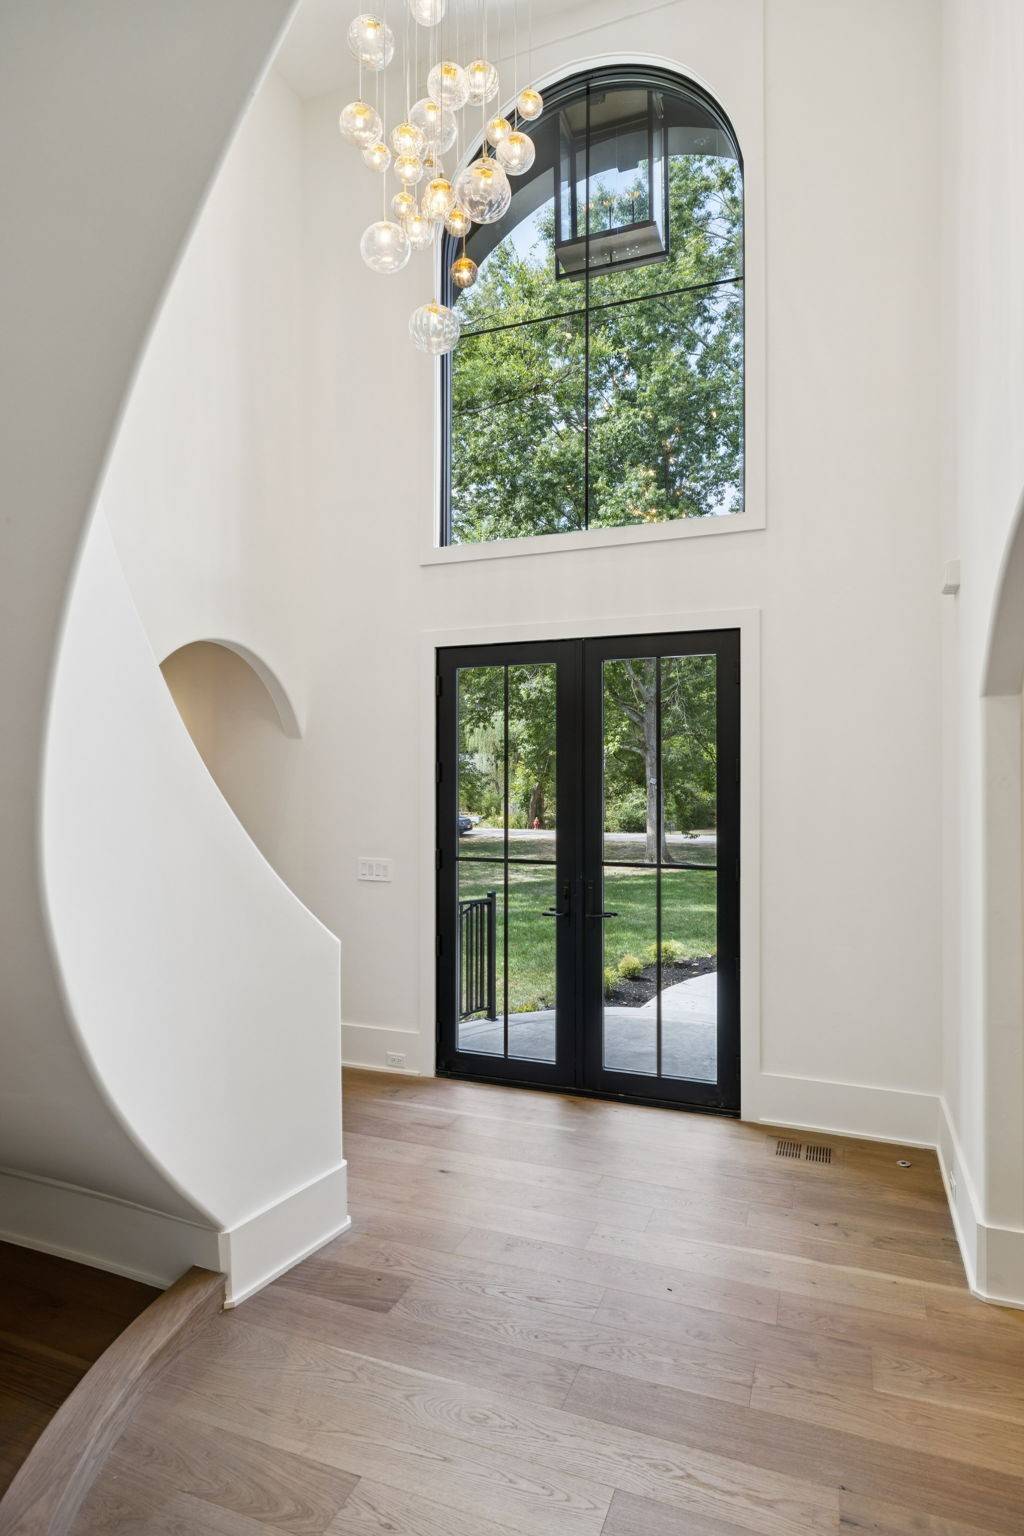

5308 General Forrest Ct Nashville, TN 37215
5 Beds
4 Baths
7,124 SqFt
Open House
Sun Oct 11, 2:00pm - 4:00pm
UPDATED:
Key Details
Property Type Single Family Home
Sub Type Single Family Residence
Listing Status Coming Soon
Purchase Type For Sale
Square Footage 7,124 sqft
Price per Sqft $560
Subdivision Tyne Valley Estates
MLS Listing ID 3611361
Bedrooms 5
Full Baths 3
Half Baths 1
HOA Y/N No
Year Built 1988
Annual Tax Amount $16,908
Lot Size 1.500 Acres
Acres 1.5
Lot Dimensions 152 X 279; 27 X 280
Property Sub-Type Single Family Residence
Property Description
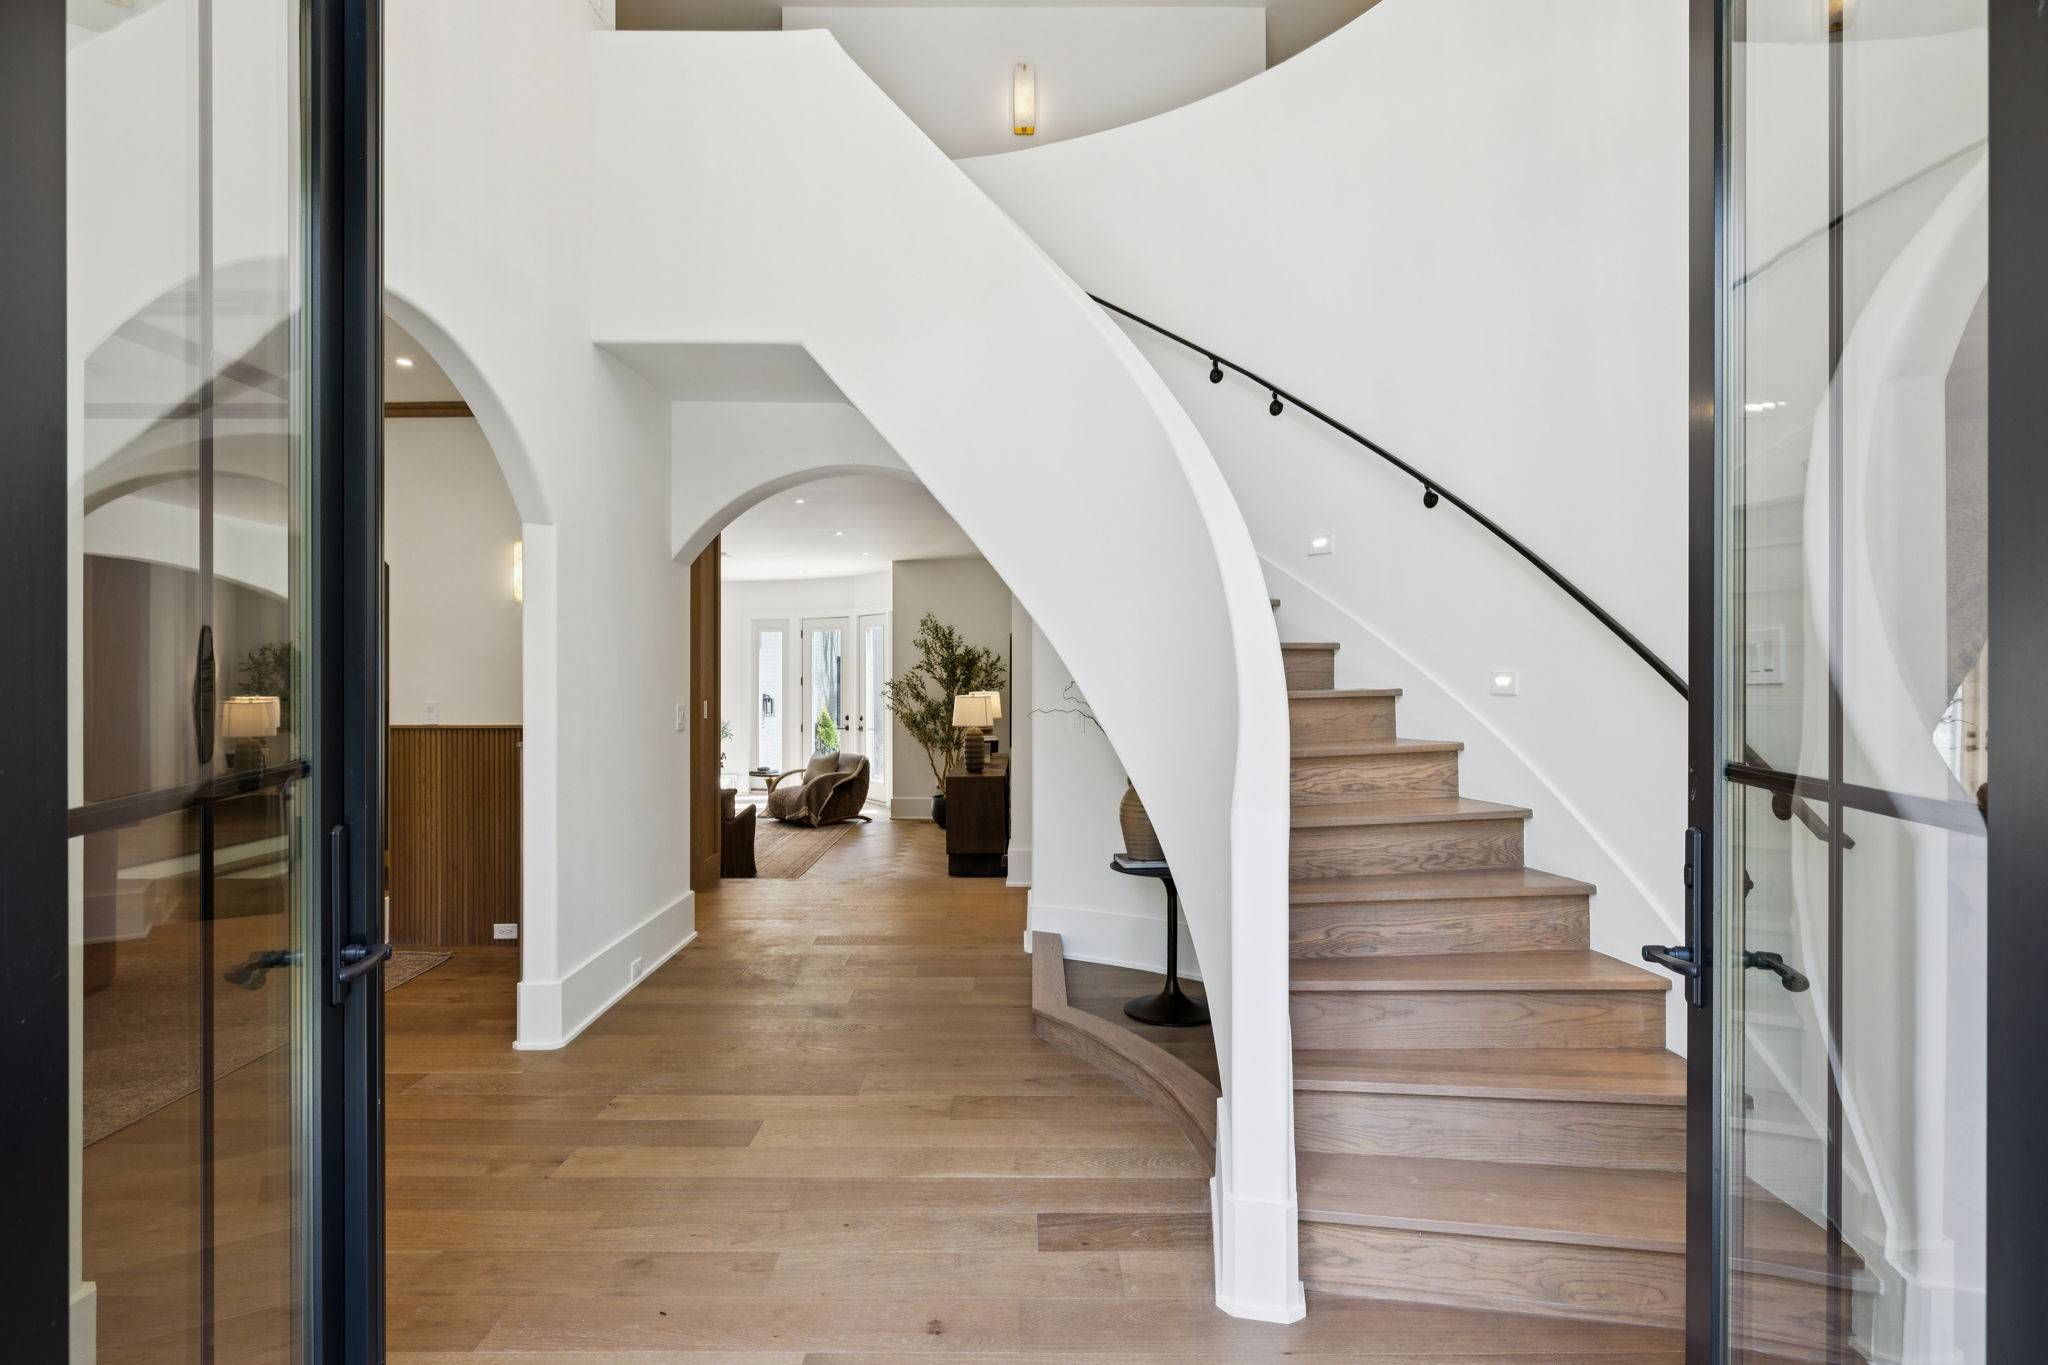
A carefully curated palette of wide plank white oak floors, custom walnut cabinetry, and Taj Mahal quartzite brings warmth and sophistication to the interiors. The chef's kitchen is a showpiece, equipped with a Sub-Zero and Wolf appliance suite, including a steam oven and built in espresso machine, complemented by a beverage tower and dual dishwashers for seamless entertaining. The main level primary suite serves as a true retreat, offering a private sitting room and direct access to the expansive backyard.
Upstairs, four additional bedrooms are joined by a versatile bonus room with a wet bar and a dedicated media room. A separate wellness studio off the garage provides a dedicated space for fitness, opening directly to the rear patio.
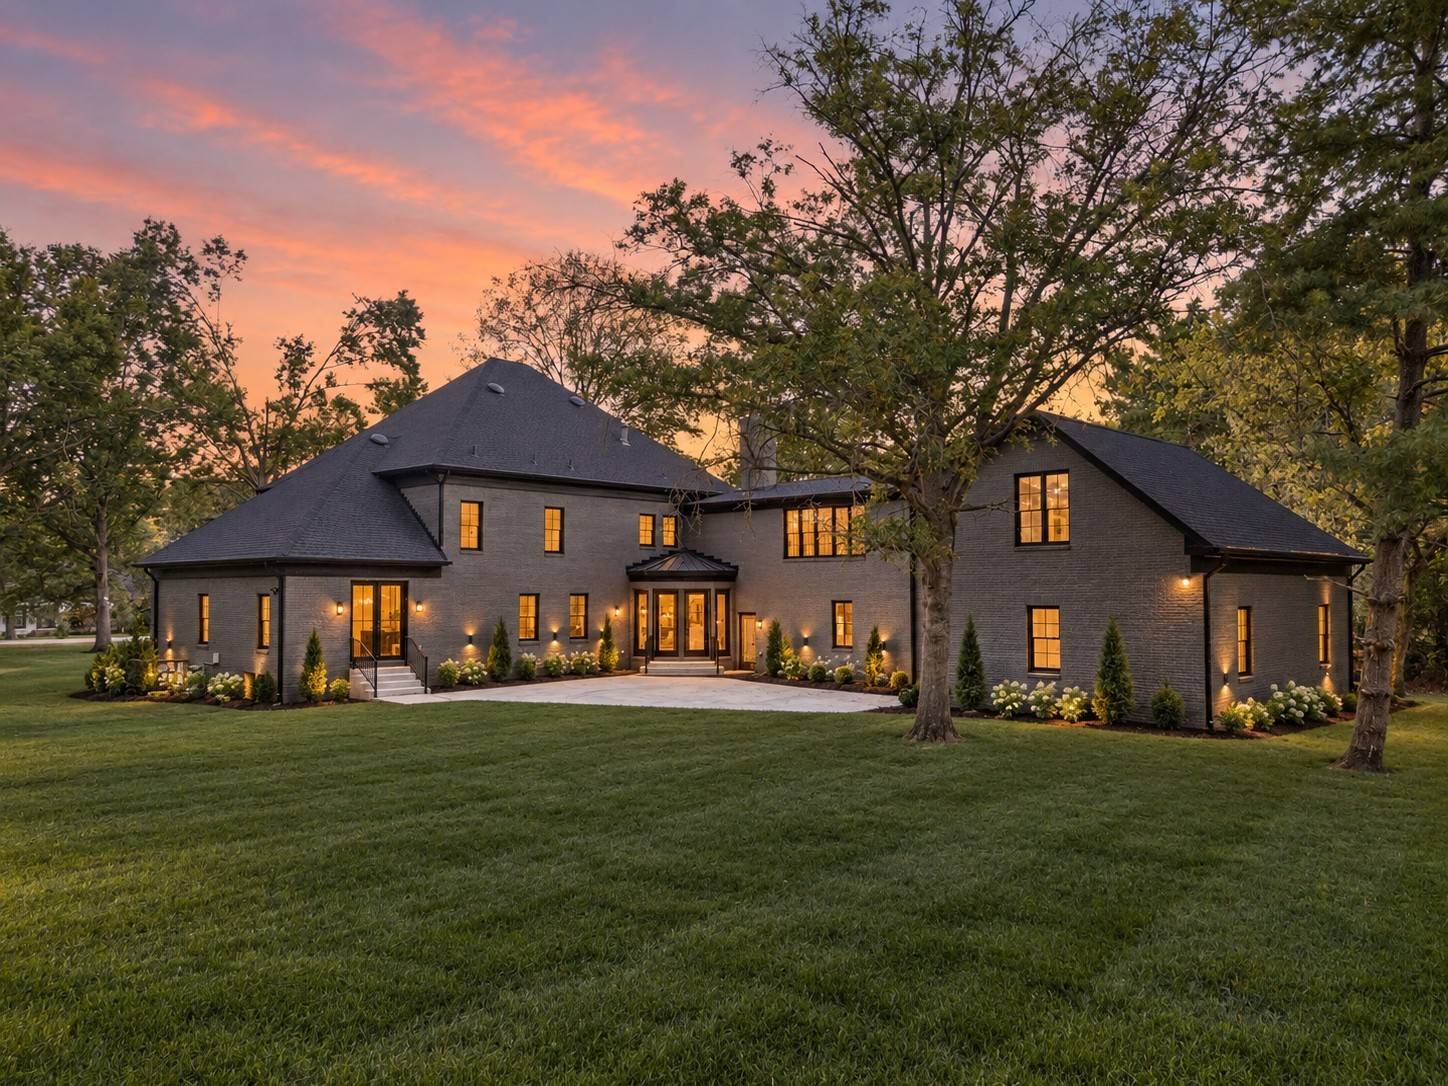
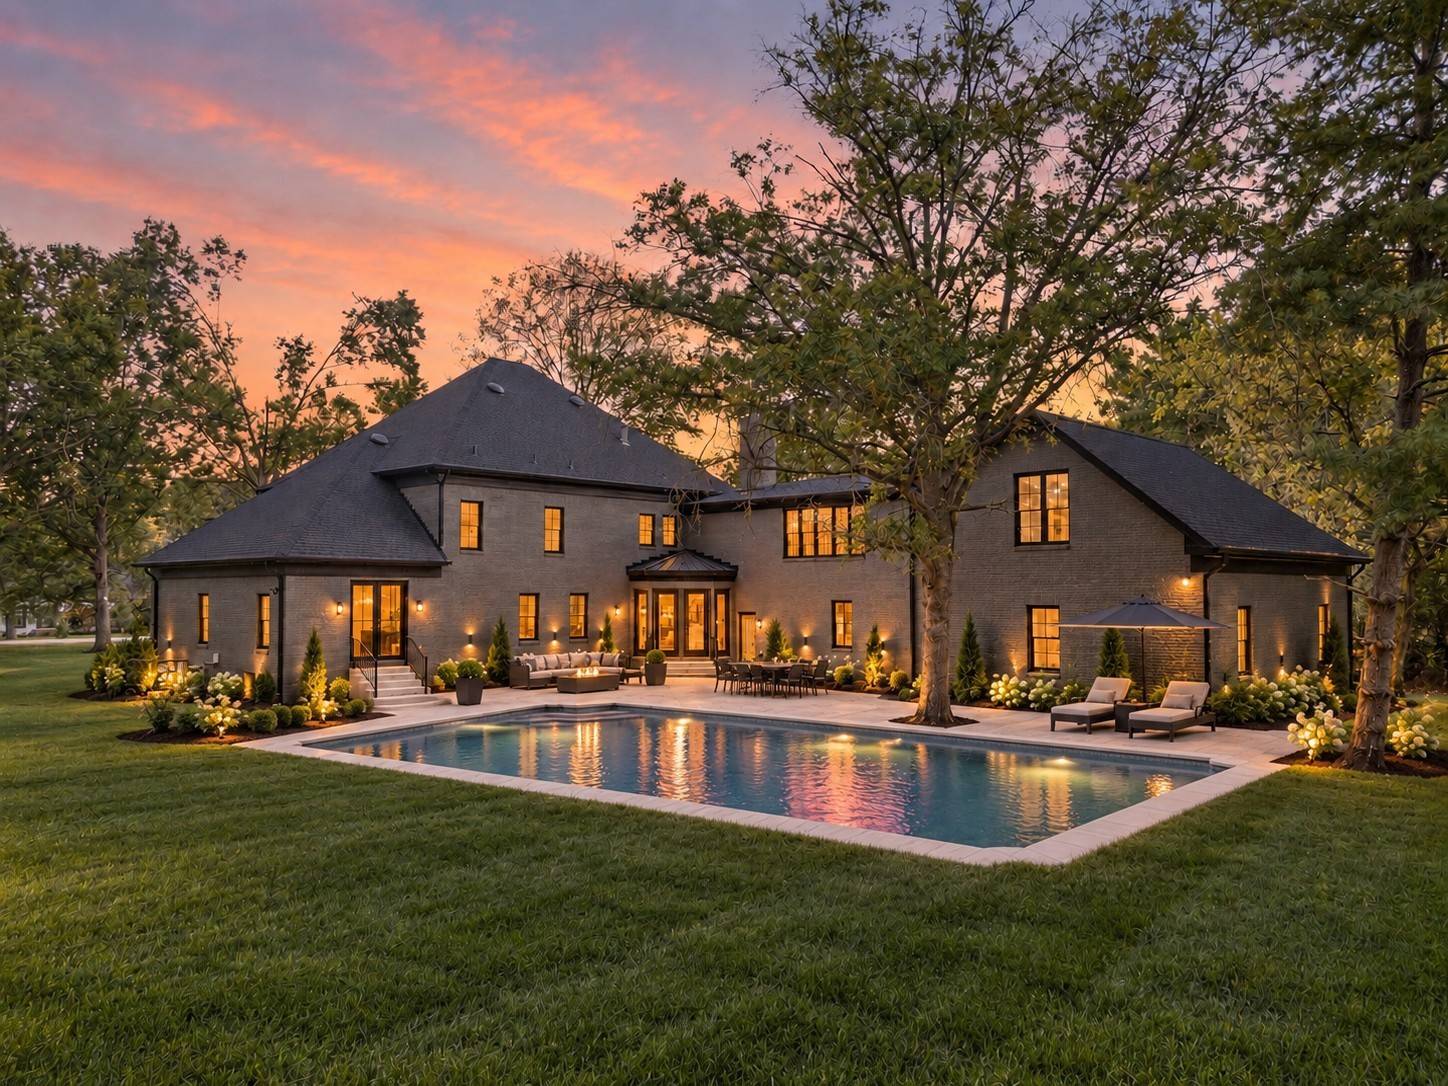
Outside, the level backyard is framed by mature trees and professional landscape lighting, offering a blank canvas for an extraordinary outdoor retreat. The renovation includes replacement of the roof, gutters, windows, doors, HVAC, plumbing, and electrical, along with an updated driveway, landscaping, and an encapsulated crawl space. Enjoy a beautifully renovated home in Forest Hills, where wooded hillsides and spacious properties offer a peaceful setting near Radnor Lake and the Warner Parks, with Nashville's shopping and dining within reach.
*The 1.50 acres include additional parcel 145-13-0-043.00
* Some photos have been virtually edited, including the pool
Location
State TN
County Davidson County
Rooms
Main Level Bedrooms 1
Interior
Interior Features Built-in Features, High Ceilings, Walk-In Closet(s), Wet Bar, High Speed Internet, Kitchen Island
Heating Central
Cooling Central Air
Flooring Wood
Fireplaces Number 1
Fireplace Y
Appliance Oven, Cooktop, Dishwasher, Freezer, Refrigerator
Exterior
Garage Spaces 3.0
Utilities Available Water Available
View Y/N false
Roof Type Asphalt
Private Pool false
Building
Story 2
Sewer Public Sewer
Water Public
Structure Type Brick
New Construction false
Schools
Elementary Schools Percy Priest Elementary
Middle Schools John Trotwood Moore Middle
High Schools Hillsboro Comp High School
Others
Senior Community false
Special Listing Condition Standard

NEARBY SCHOOLS & PROPERTIES
GET MORE INFORMATION
QUICK SEARCH
- Homes For Sale in Ashland City, TN
- Homes For Sale in Thompsons Station, TN
- Homes For Sale in Lewisburg, TN
- Homes For Sale in Cross Plains, TN
- Homes For Sale in Antioch, TN
- Homes For Sale in Rockvale, TN
- Homes For Sale in Silver Point, TN
- Homes For Sale in Christiana, TN
- Homes For Sale in Clarksville, TN
- Homes For Sale in Columbia, TN
- Homes For Sale in Lascassas, TN
- Homes For Sale in Shelbyville, TN
- Homes For Sale in Spring Hill, TN
- Homes For Sale in Murfreesboro, TN
- Homes For Sale in Franklin, TN
- Homes For Sale in Lyles, TN
- Homes For Sale in McMinnville, TN
- Homes For Sale in Brentwood, TN
- Homes For Sale in White House, TN
- Homes For Sale in Woodbury, TN
- Homes For Sale in Nashville, TN
- Homes For Sale in Smyrna, TN
- Homes For Sale in Lebanon, TN
- Homes For Sale in Dickson, TN