
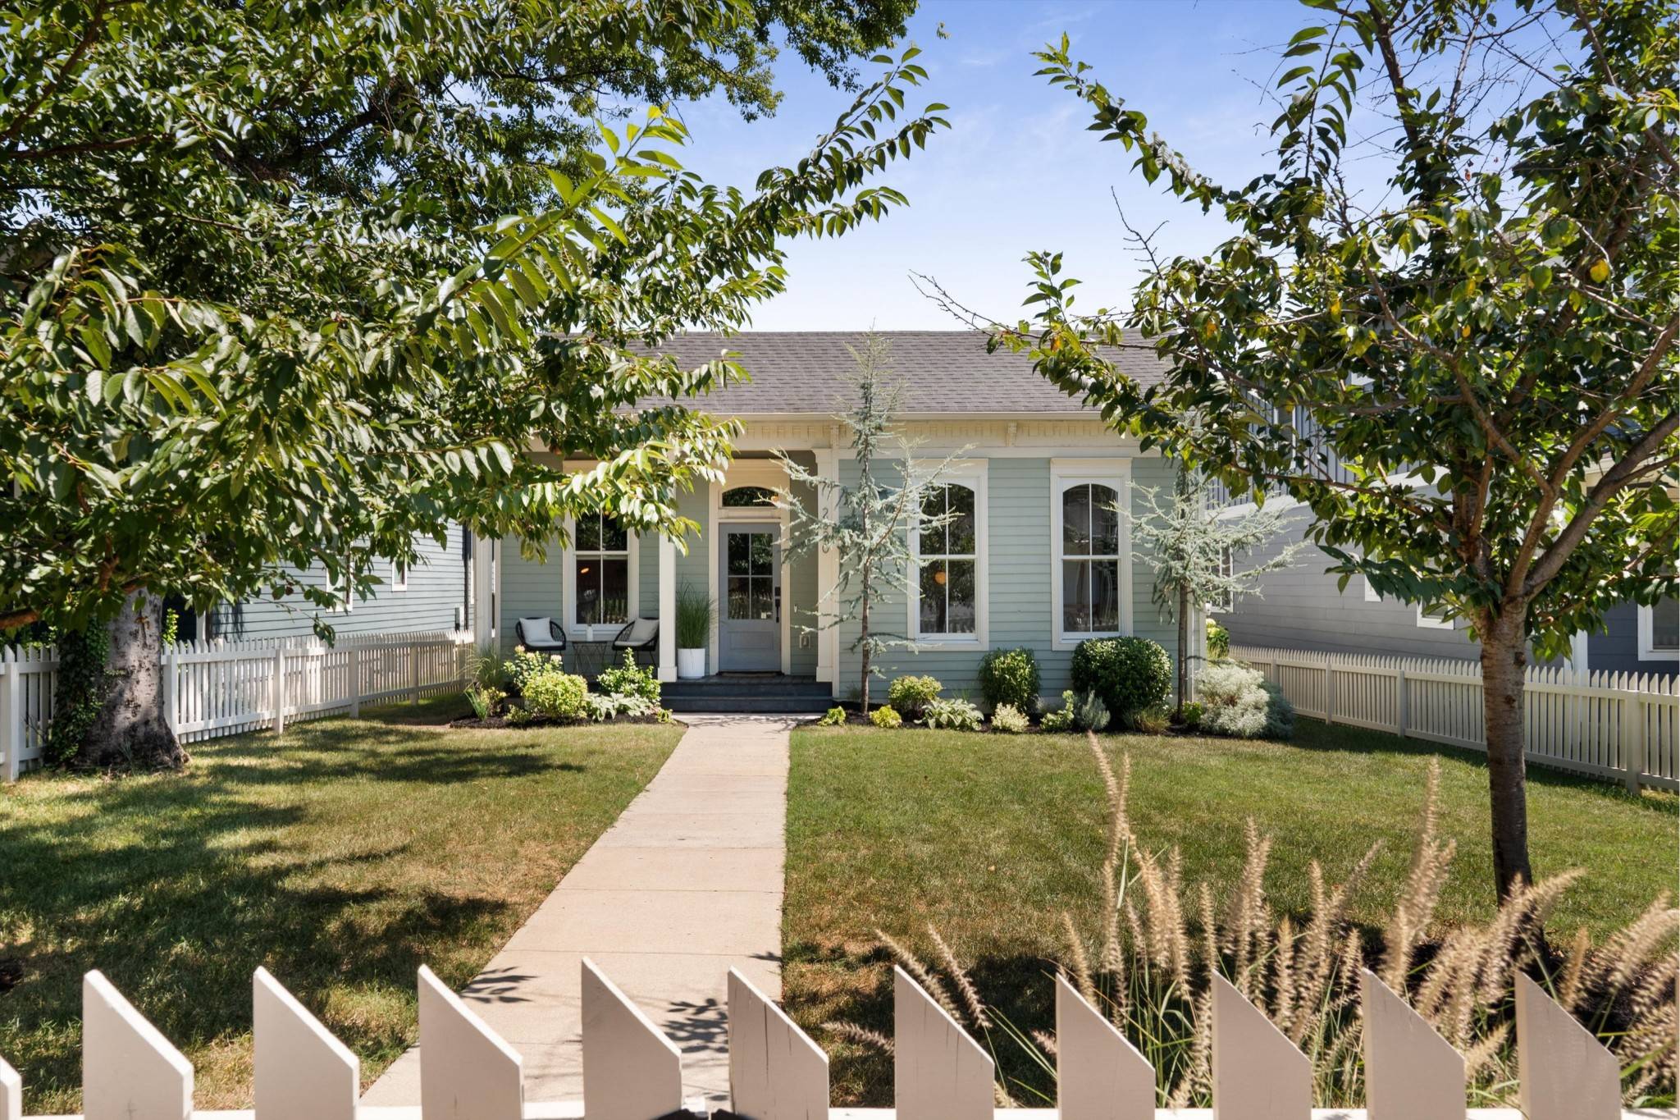
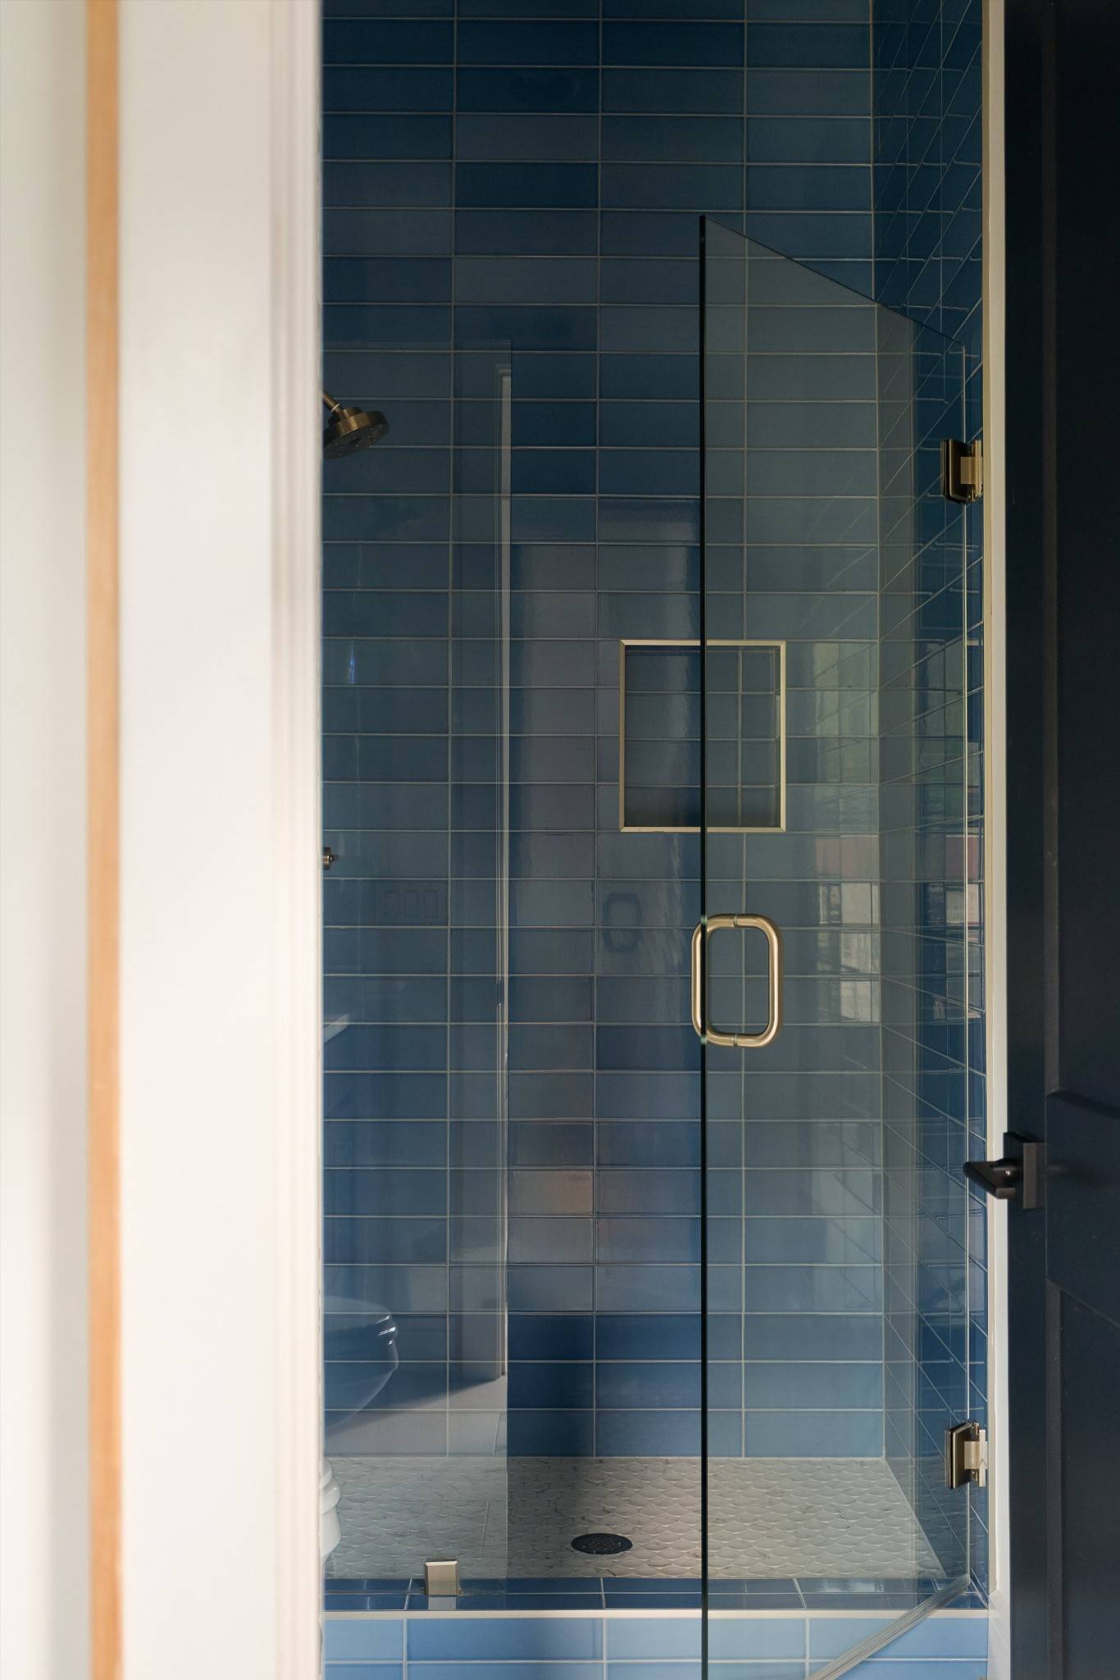

2020 10th Ave #S Nashville, TN 37204
5 Beds
7 Baths
4,181 SqFt
Open House
Sat Sep 19, 2:00pm - 4:00pm
Sun Sep 20, 2:00pm - 4:00pm
UPDATED:
Key Details
Property Type Single Family Home
Sub Type Single Family Residence
Listing Status Active
Purchase Type For Sale
Square Footage 4,181 sqft
Price per Sqft $613
Subdivision 12Th South
MLS Listing ID 3527507
Bedrooms 5
Full Baths 5
Half Baths 2
HOA Y/N No
Year Built 1880
Annual Tax Amount $15,564
Lot Size 8,712 Sqft
Acres 0.2
Lot Dimensions 45 X 200
Property Sub-Type Single Family Residence
Property Description
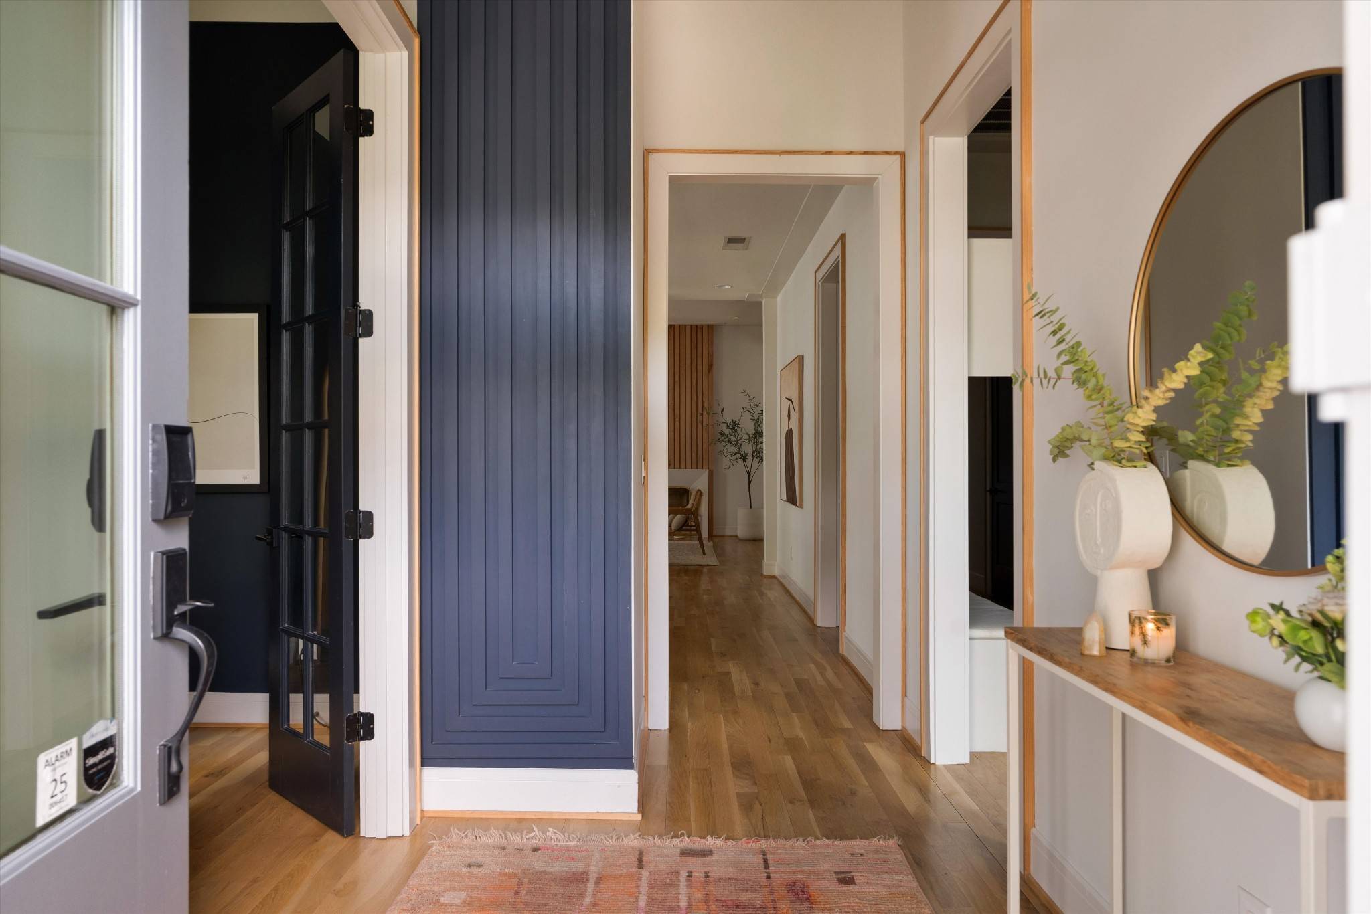
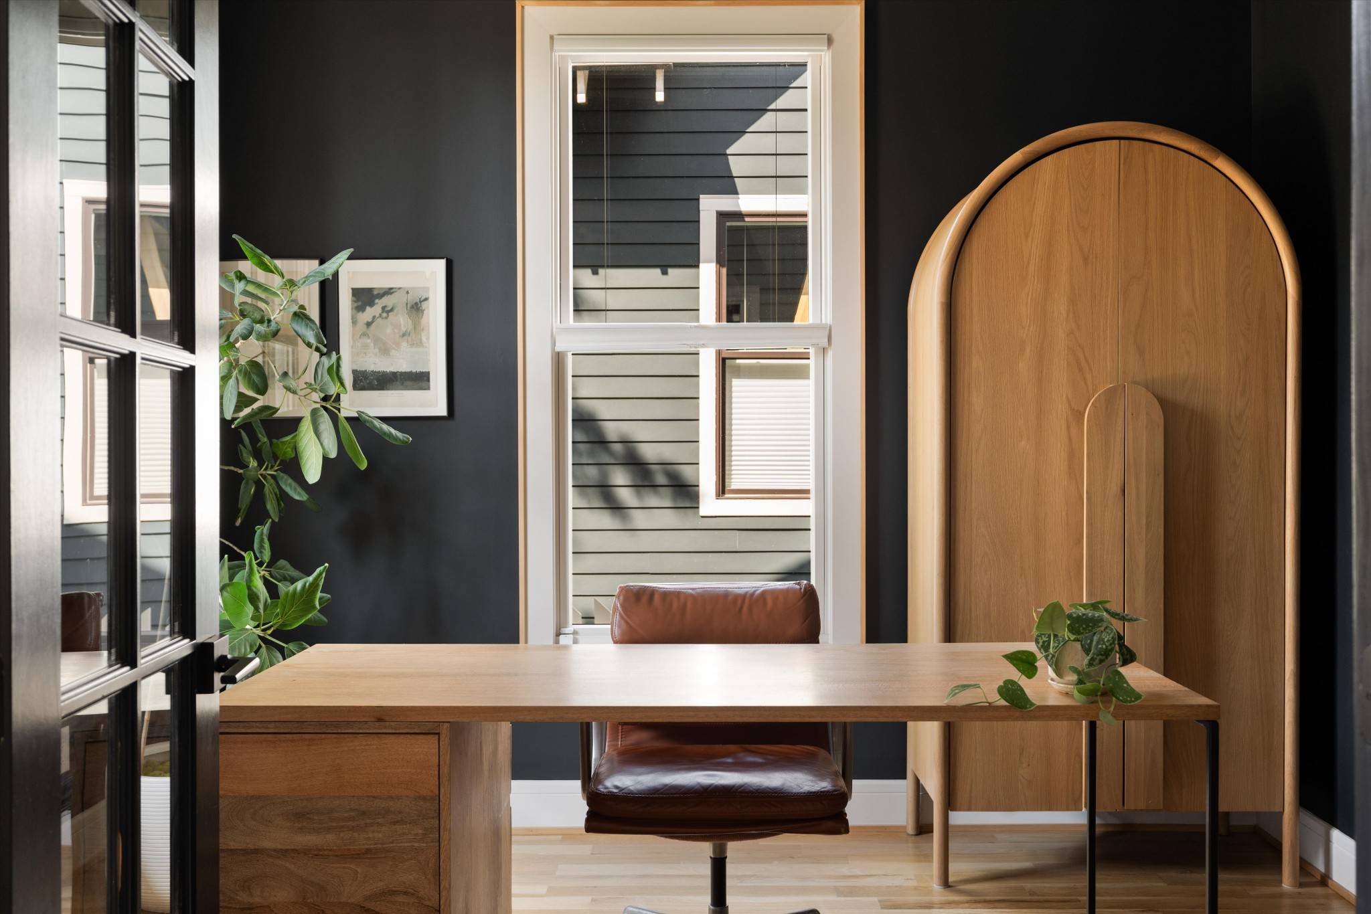
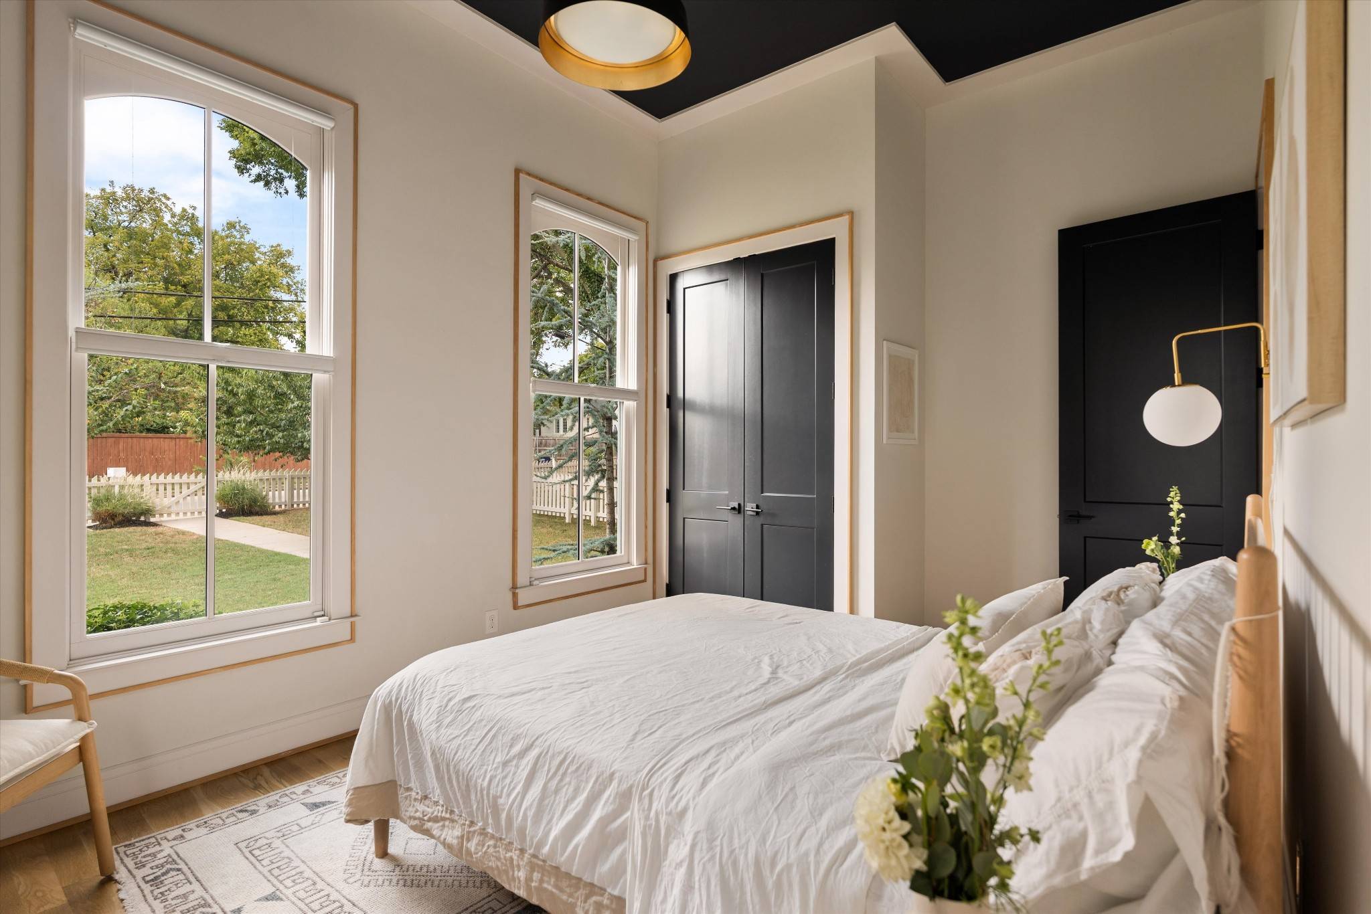
Inside, white oak floors and 10-12' ceilings carry through an open living, dining and kitchen layout. The living room centers on a gas fireplace and full-height white oak slat wall. The kitchen features cherry cabinetry, quartz counters, a large island and Bertazzoni gas range. The main level includes the primary suite overlooking the pool, a second bedroom and dedicated office. Upstairs are two additional bedrooms and a bonus room. All four bedrooms have private en-suite baths. Laundry is located on both floors, with an additional 838 SF unfinished basement for storage.
Outside, the fully fenced courtyard features an 11' x 25' saltwater gunite pool with travertine surround, outdoor kitchen beneath a louvered pergola, screened porch, lounge space, built-in planters, projection screen and putting green.
Above the detached two-car garage is a 576 SF one-bedroom guest house with a private entrance separate from the main house, plus its own kitchen, full bath and laundry.
Roof, HVAC, plumbing and electrical were replaced in 2020. Additional features include a tankless water heater, whole-house water filtration and electrostatic HVAC filtration.
Just two blocks from 12th Avenue South, with the shops, dining close by and Sevier Park approximately .3 miles away.
Location
State TN
County Davidson County
Rooms
Main Level Bedrooms 2
Interior
Interior Features Air Filter, Ceiling Fan(s), Entrance Foyer, Extra Closets, High Ceilings, In-Law Floorplan, Open Floorplan, Pantry, Redecorated, Walk-In Closet(s), High Speed Internet, Kitchen Island
Heating Central, Electric, Natural Gas
Cooling Central Air, Electric
Flooring Wood, Tile
Fireplaces Number 1
Fireplace Y
Appliance Oven, Gas Range, Dishwasher, Disposal, Water Purifier
Exterior
Exterior Feature Smart Lock(s)
Garage Spaces 2.0
Pool In Ground
Utilities Available Electricity Available, Natural Gas Available, Water Available
View Y/N false
Roof Type Shingle
Private Pool true
Building
Lot Description Level
Story 2
Sewer Public Sewer
Water Public
Structure Type Hardboard Siding
New Construction false
Schools
Elementary Schools Waverly-Belmont Elementary School
Middle Schools John Trotwood Moore Middle
High Schools Hillsboro Comp High School
Others
Senior Community false
Special Listing Condition Standard

NEARBY SCHOOLS & PROPERTIES
GET MORE INFORMATION
QUICK SEARCH
- Homes For Sale in Ashland City, TN
- Homes For Sale in Thompsons Station, TN
- Homes For Sale in Lewisburg, TN
- Homes For Sale in Cross Plains, TN
- Homes For Sale in Antioch, TN
- Homes For Sale in Rockvale, TN
- Homes For Sale in Silver Point, TN
- Homes For Sale in Christiana, TN
- Homes For Sale in Clarksville, TN
- Homes For Sale in Columbia, TN
- Homes For Sale in Lascassas, TN
- Homes For Sale in Shelbyville, TN
- Homes For Sale in Spring Hill, TN
- Homes For Sale in Murfreesboro, TN
- Homes For Sale in Franklin, TN
- Homes For Sale in Lyles, TN
- Homes For Sale in McMinnville, TN
- Homes For Sale in Brentwood, TN
- Homes For Sale in White House, TN
- Homes For Sale in Woodbury, TN
- Homes For Sale in Nashville, TN
- Homes For Sale in Smyrna, TN
- Homes For Sale in Lebanon, TN
- Homes For Sale in Dickson, TN