
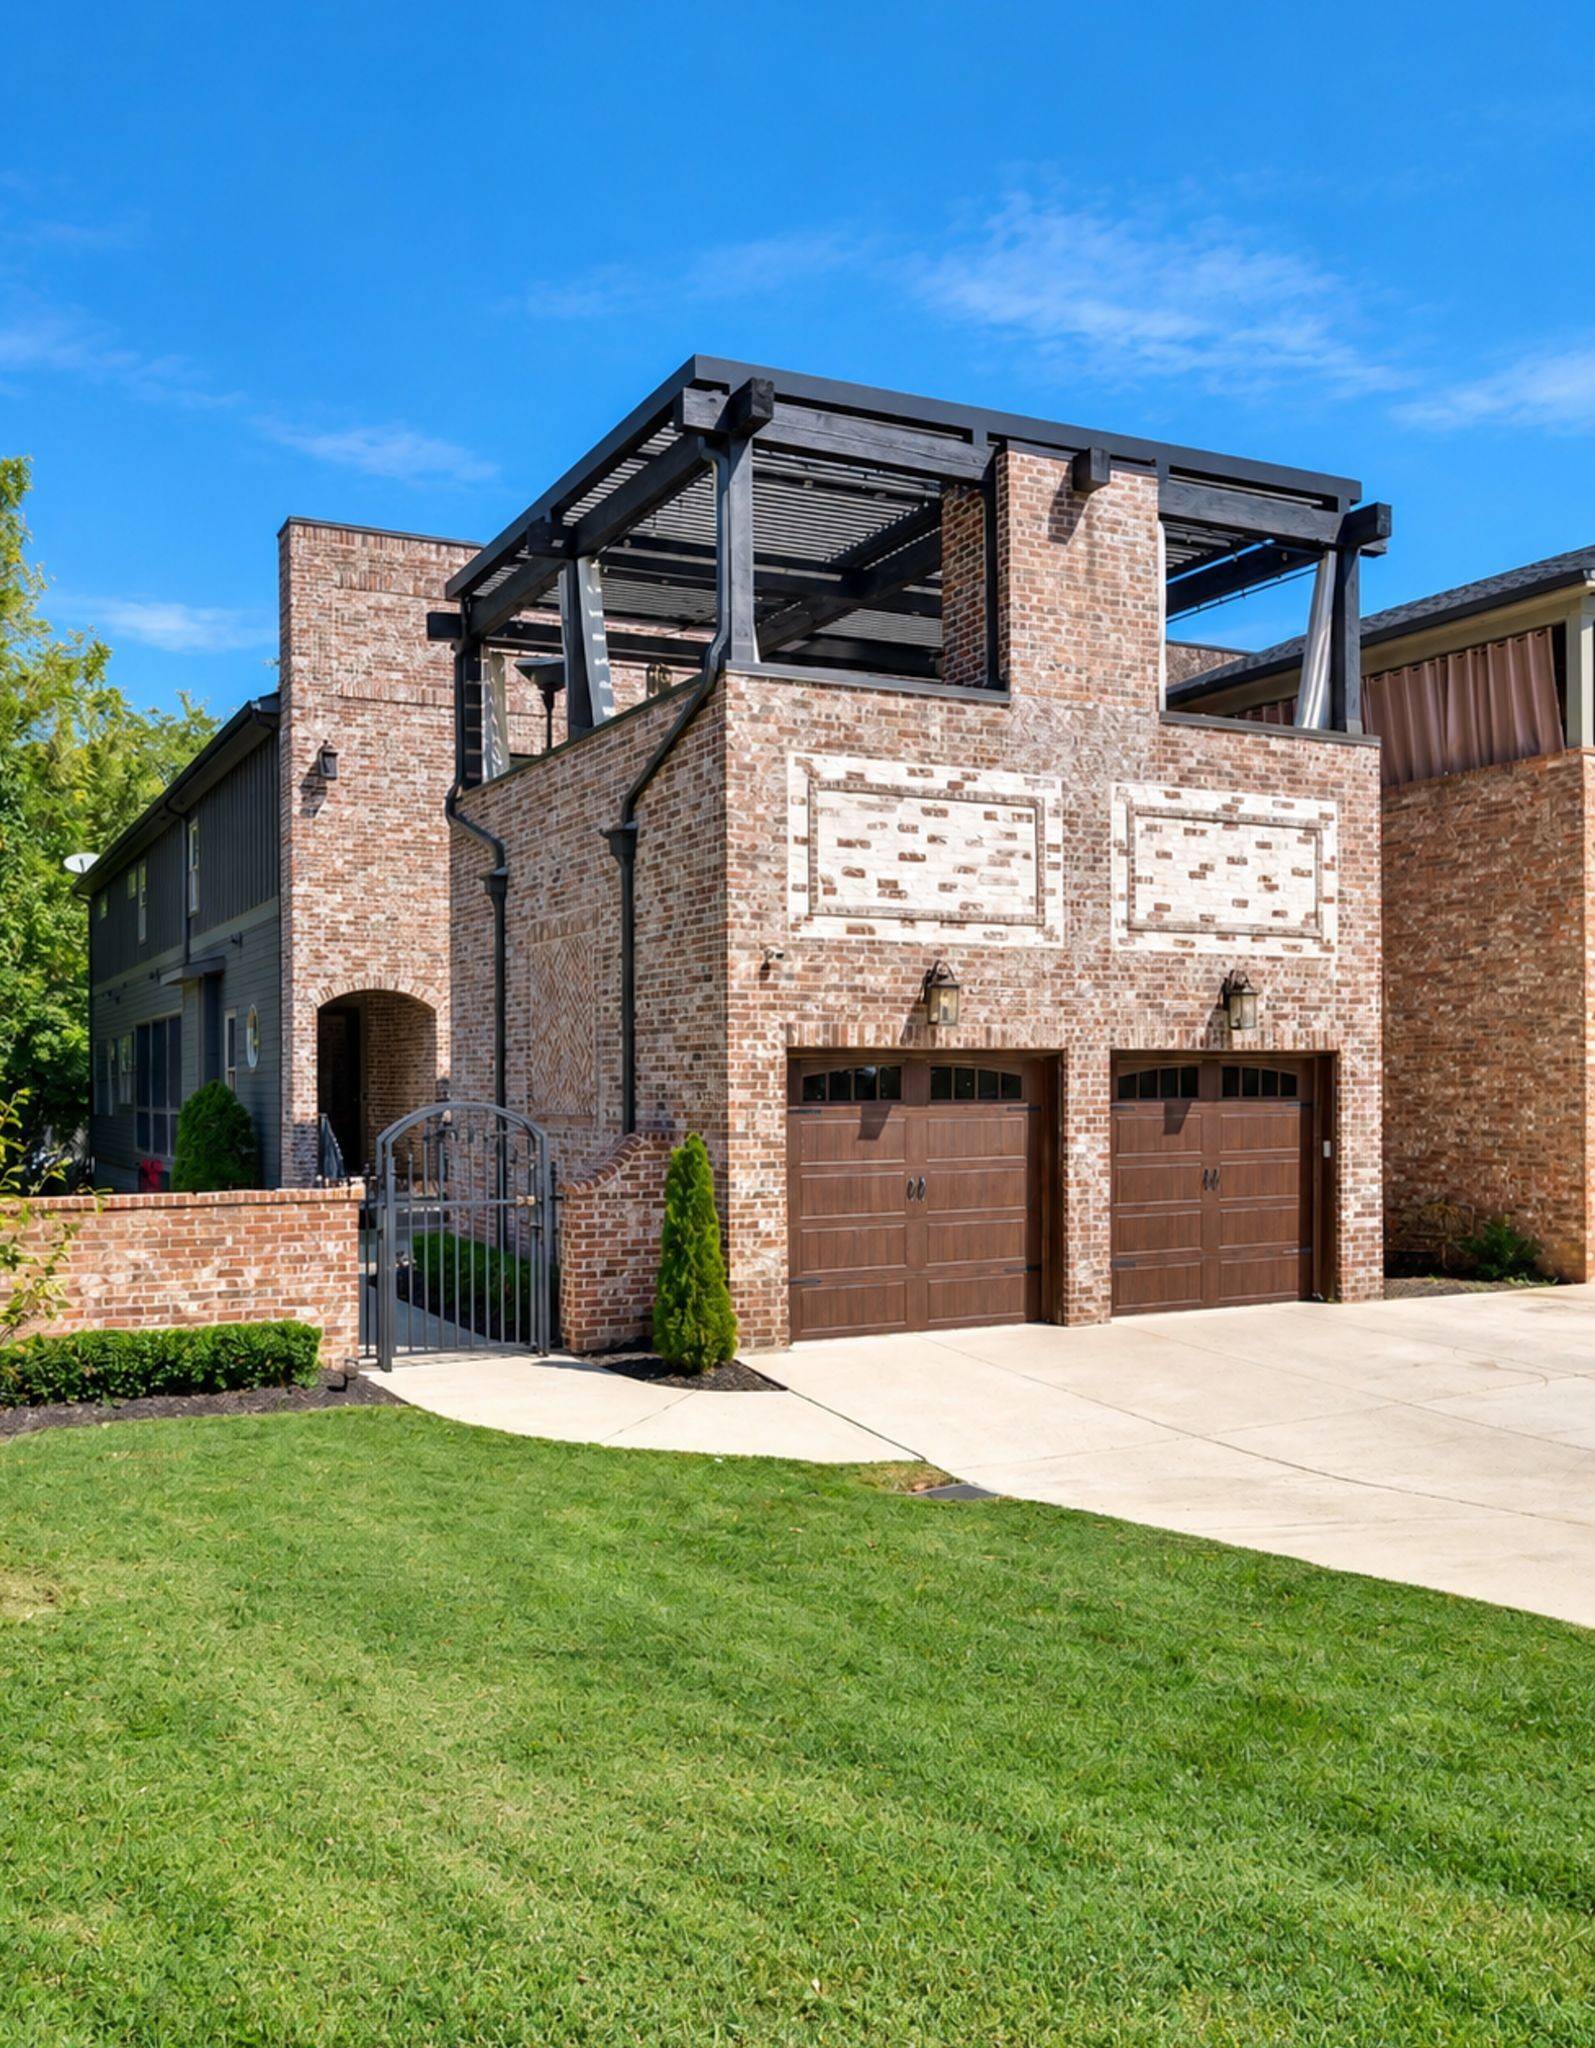

959 Caldwell Ln Nashville, TN 37204
4 Beds
5 Baths
4,056 SqFt
Open House
Sun Sep 20, 2:00pm - 4:00pm
UPDATED:
Key Details
Property Type Single Family Home
Sub Type Horizontal Property Regime - Detached
Listing Status Active
Purchase Type For Sale
Square Footage 4,056 sqft
Price per Sqft $394
Subdivision Green Hills / Lipscomb
MLS Listing ID 3592140
Bedrooms 4
Full Baths 3
Half Baths 2
HOA Y/N No
Year Built 2017
Annual Tax Amount $10,335
Lot Size 10,454 Sqft
Acres 0.24
Property Sub-Type Horizontal Property Regime - Detached
Property Description
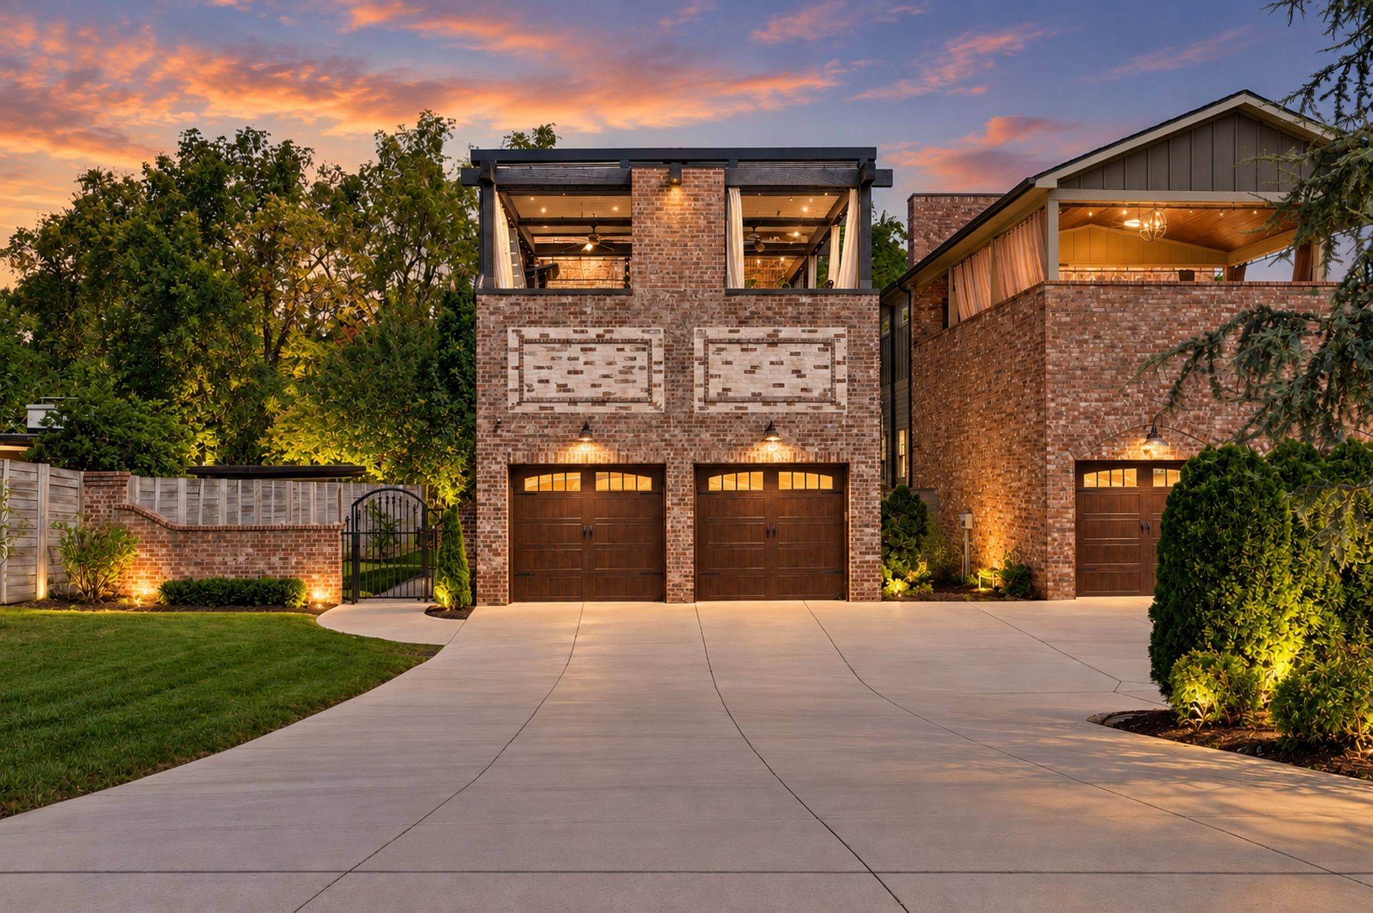
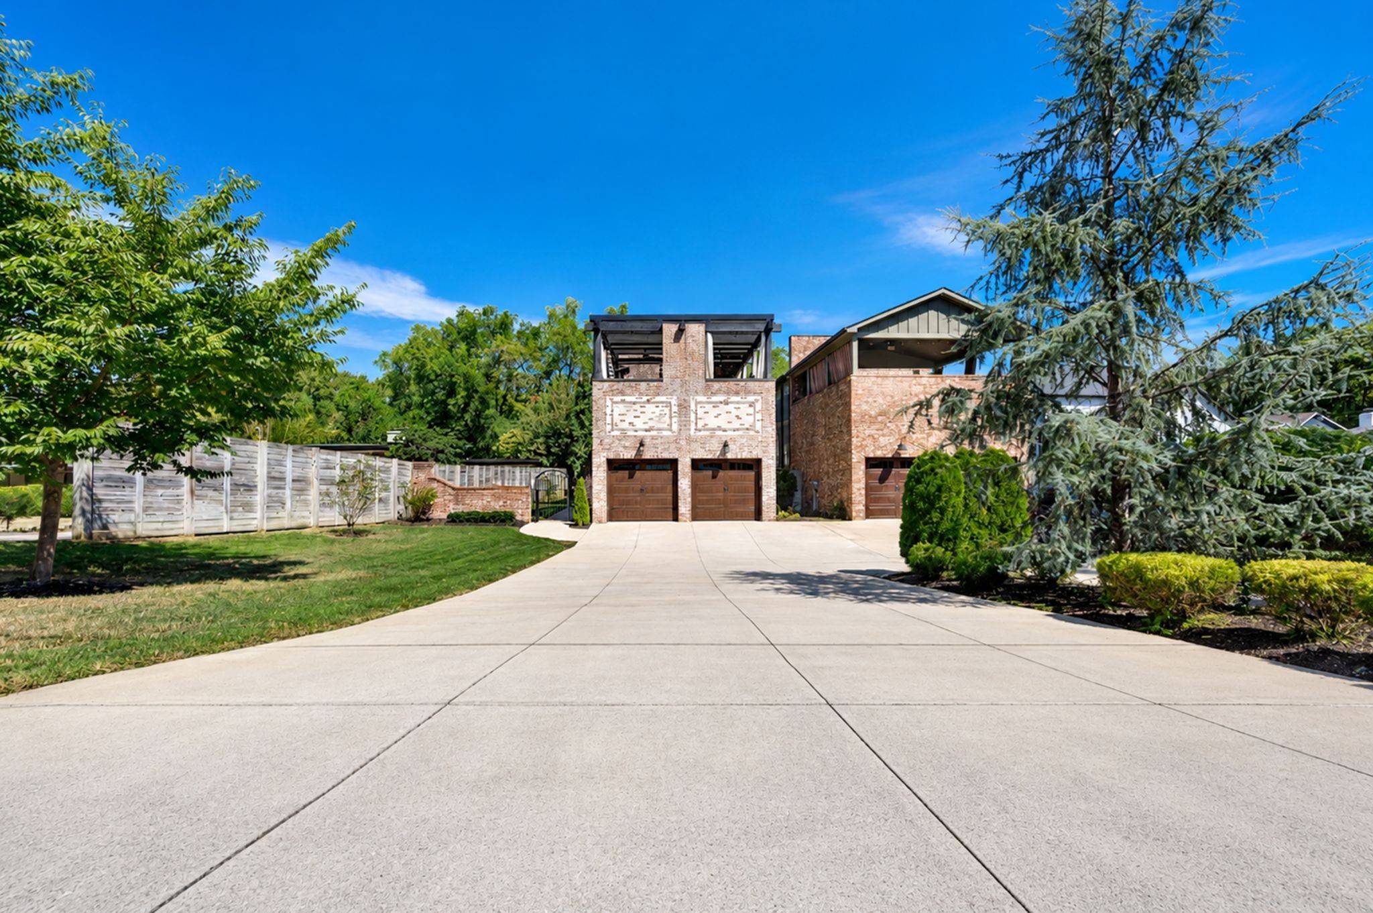
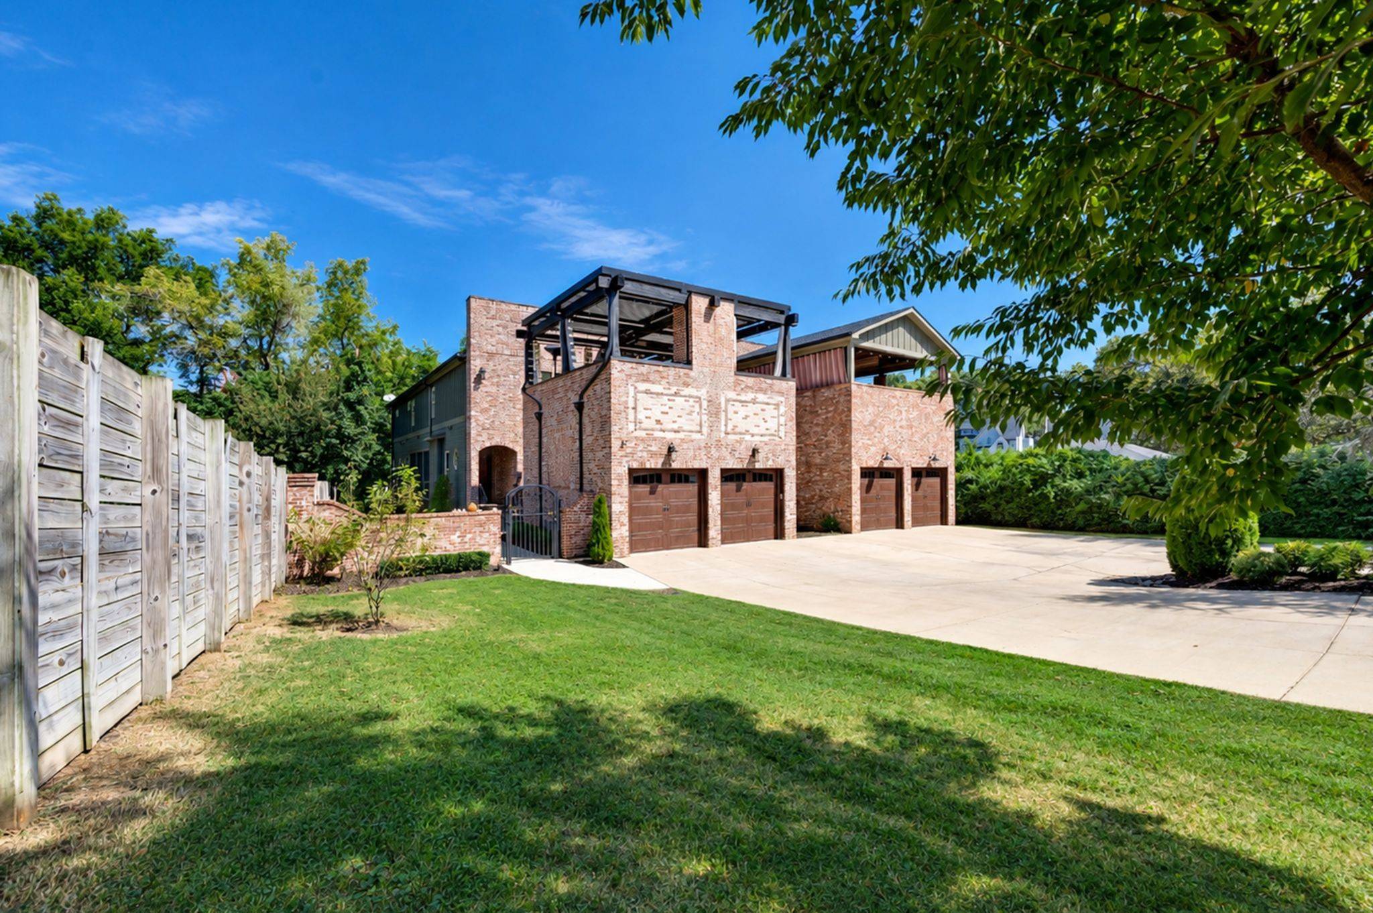
Built in late 2017 and quietly situated on a quarter-acre, this approximately 4,056-square-foot home offers four bedrooms, including two private primary suites, three full baths and two half baths, with no HOA fees.
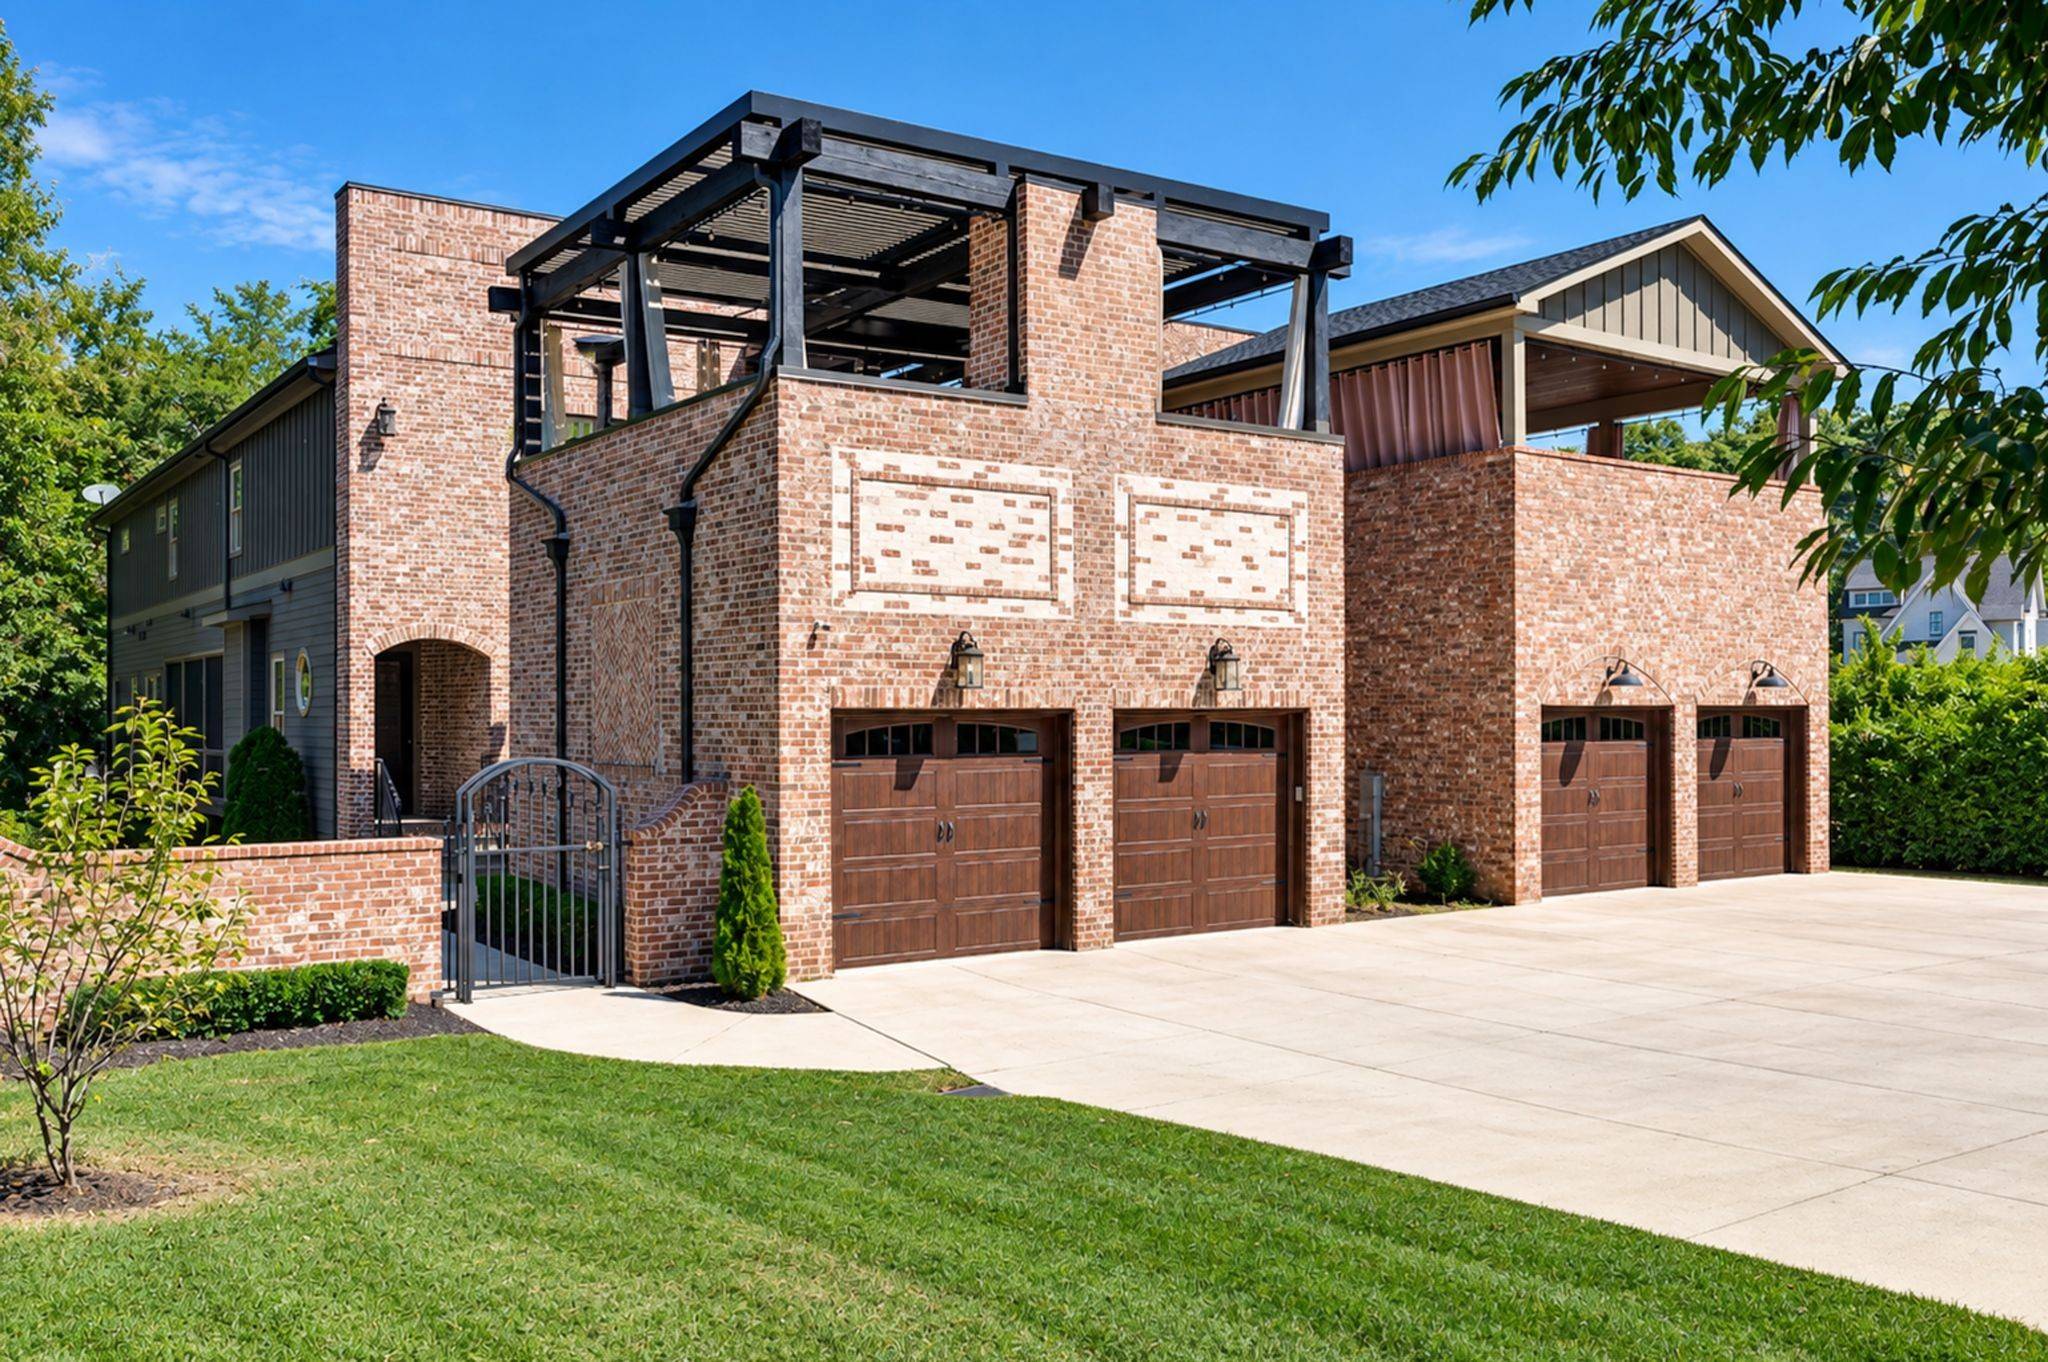
A custom iron gate, brick and hardboard facade and serenity garden create a gracious sense of arrival. Inside, high ceilings, hardwood floors and natural light fill the open floor plan. The great room flows into the dining area and expansive kitchen featuring Sub-Zero refrigeration, built-in appliances, ceiling-height cabinetry and a large island. Three gas fireplaces add warmth throughout.
The main-level primary suite offers a private deck and side-by-side washer and dryer. A dedicated downstairs office, surrounded by light and adjacent to the primary suite, provides a bright, private space for work or reflection. A gallery-like hallway leads toward the primary bedroom and veranda.
Outdoor living is exceptional, with a 600+ square-foot covered deck and fireplace that functions as another living room. The Struxure motorized roof automatically closes when inclement weather approaches. A screened porch and veranda provide additional outdoor spaces.
Upstairs, a second private primary suite with its own luxurious bath offers a private retreat. Two additional large bedrooms share a Jack-and-Jill bath. A spacious recreation room with wet bar and surround-sound wiring adds flexibility for entertaining, movie nights or multigenerational living.
An oversized 25' × 25' attached garage provides 625 square feet for vehicles and storage. Located on the quiet, established side of Green Hills–Lipscomb, the home is five minutes from Green Hills Mall, 12 South and Berry Hill, and 3.5 miles from downtown Nashville.
Location
State TN
County Davidson County
Rooms
Main Level Bedrooms 1
Interior
Interior Features Kitchen Island
Heating Central, Natural Gas
Cooling Central Air, Electric
Flooring Wood, Tile
Fireplaces Number 3
Fireplace Y
Appliance Built-In Electric Oven, Built-In Gas Range, Dishwasher, Microwave, Refrigerator, Stainless Steel Appliance(s)
Exterior
Garage Spaces 2.0
Utilities Available Electricity Available, Natural Gas Available, Water Available
View Y/N false
Roof Type Asphalt
Private Pool false
Building
Lot Description Level
Story 2
Sewer Public Sewer
Water Public
Structure Type Hardboard Siding,Brick
New Construction false
Schools
Elementary Schools Percy Priest Elementary
Middle Schools John Trotwood Moore Middle
High Schools Hillsboro Comp High School
Others
Senior Community false
Special Listing Condition Standard

NEARBY SCHOOLS & PROPERTIES
GET MORE INFORMATION
QUICK SEARCH
- Homes For Sale in Ashland City, TN
- Homes For Sale in Thompsons Station, TN
- Homes For Sale in Lewisburg, TN
- Homes For Sale in Cross Plains, TN
- Homes For Sale in Antioch, TN
- Homes For Sale in Rockvale, TN
- Homes For Sale in Silver Point, TN
- Homes For Sale in Christiana, TN
- Homes For Sale in Clarksville, TN
- Homes For Sale in Columbia, TN
- Homes For Sale in Lascassas, TN
- Homes For Sale in Shelbyville, TN
- Homes For Sale in Spring Hill, TN
- Homes For Sale in Murfreesboro, TN
- Homes For Sale in Franklin, TN
- Homes For Sale in Lyles, TN
- Homes For Sale in McMinnville, TN
- Homes For Sale in Brentwood, TN
- Homes For Sale in White House, TN
- Homes For Sale in Woodbury, TN
- Homes For Sale in Nashville, TN
- Homes For Sale in Smyrna, TN
- Homes For Sale in Lebanon, TN
- Homes For Sale in Dickson, TN