
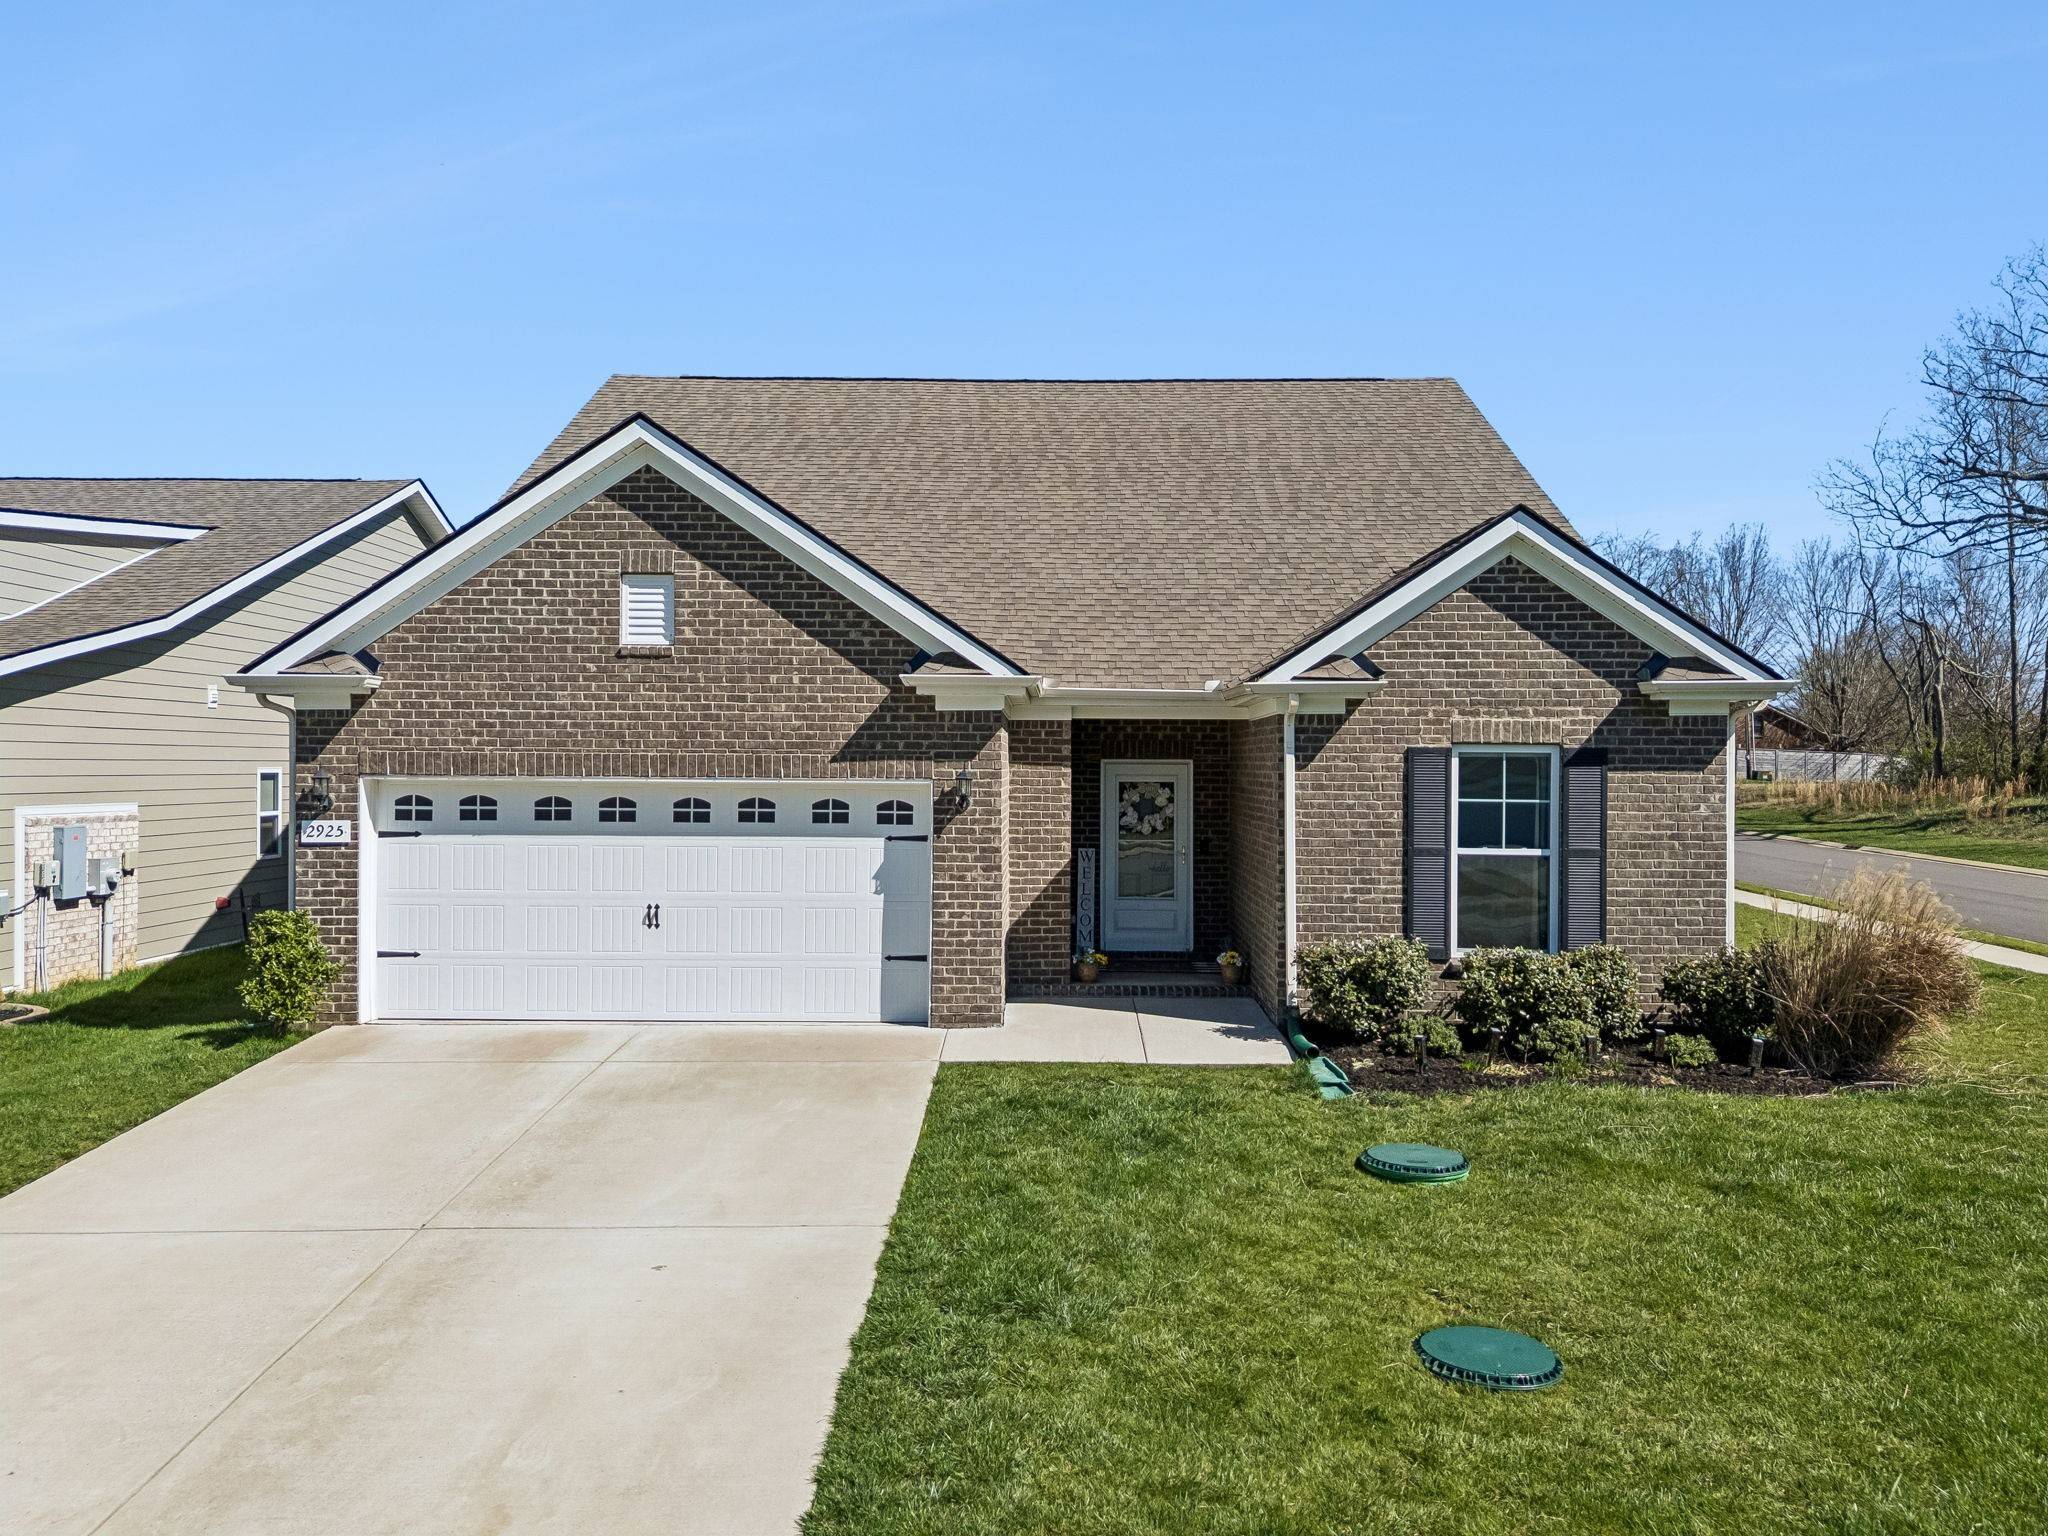



2925 Eckersley Dr Murfreesboro, TN 37128
4 Beds
3 Baths
2,519 SqFt
Open House
Sat Sep 12, 12:00pm - 2:00pm
Sun Sep 13, 1:00pm - 3:00pm
UPDATED:
Key Details
Property Type Single Family Home
Sub Type Single Family Residence
Listing Status Active
Purchase Type For Sale
Square Footage 2,519 sqft
Price per Sqft $202
Subdivision Hayden Cove Sec 1
MLS Listing ID 3541311
Bedrooms 4
Full Baths 3
HOA Fees $74/mo
HOA Y/N Yes
Year Built 2022
Annual Tax Amount $3,185
Lot Size 7,405 Sqft
Acres 0.17
Property Sub-Type Single Family Residence
Property Description
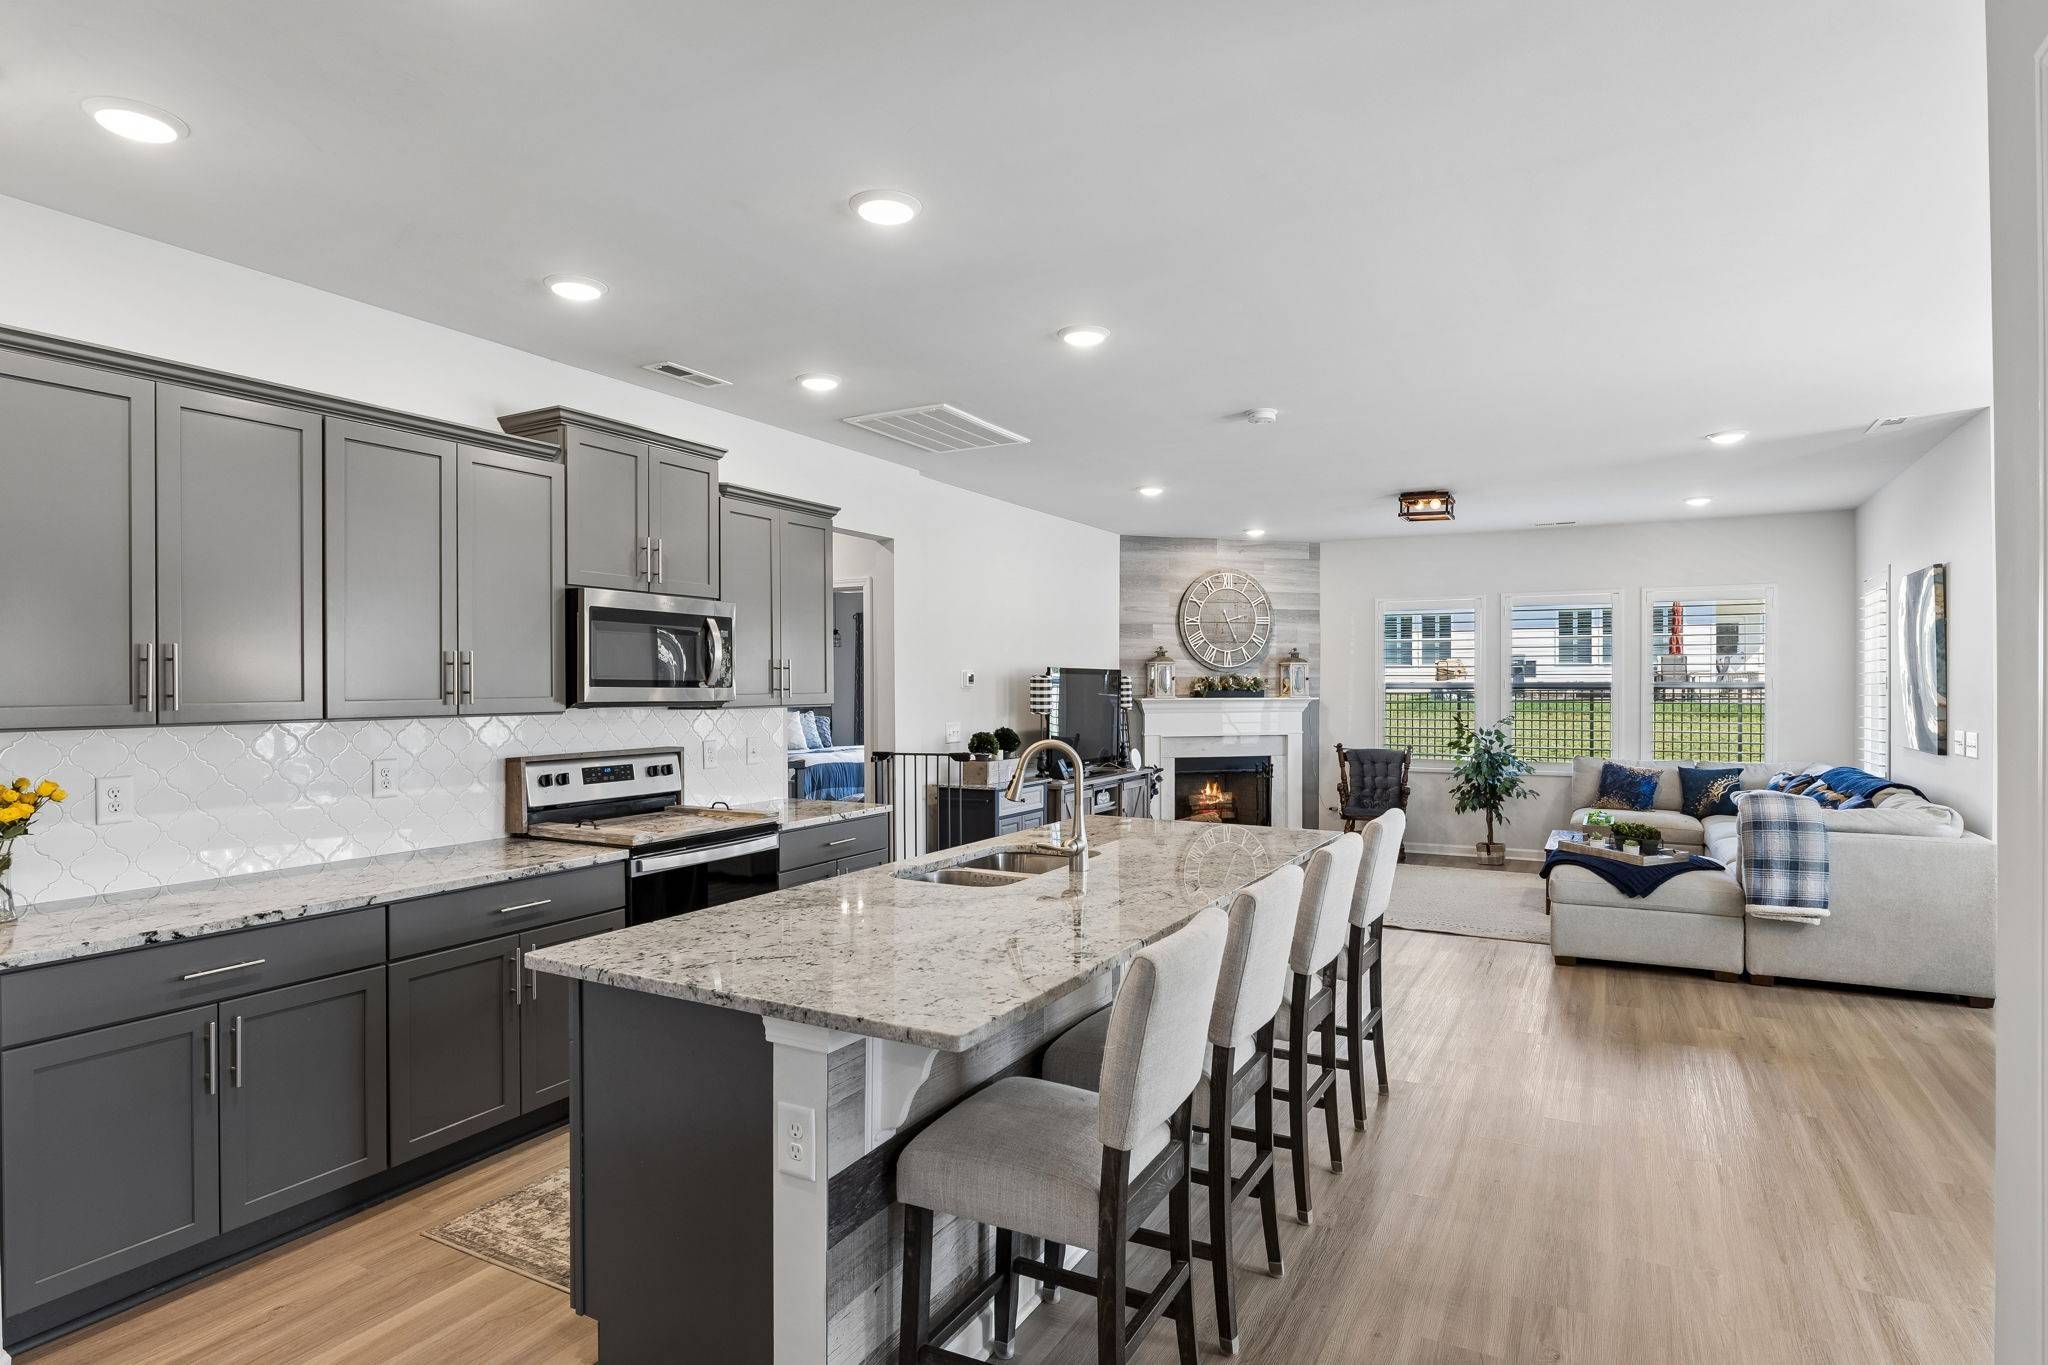
The main level has been finished with new luxury vinyl plank flooring throughout, tying together an open-concept kitchen, dining area, and living room. The kitchen features colonial white granite countertops, a designer tile backsplash, a large center island, stainless steel appliances, and a pantry, while a wood-burning fireplace anchors the living room.
The main-level primary suite is a true retreat, with a soaking tub, separate walk-in shower, dual vanities, and a walk-in closet. A second bedroom and full bath round out the main level.
Upstairs, two additional bedrooms and a full bath share the level with a 15x14 bonus room, flexible enough for a home office, media room, playroom, or creative studio.
Outside is where this home really sets itself apart from a builder-grade lot: a fully fenced backyard, a covered patio with motorized retractable screens for a true screened-in feel, and manicured landscaping. Add in smart appliances and a 2-car attached garage, and the list of finished touches keeps going.
Hayden Cove puts you close to Murfreesboro's parks, shopping, and dining while keeping easy highway access. Come see what makes this one feel like home.
Location
State TN
County Rutherford County
Rooms
Main Level Bedrooms 2
Interior
Interior Features Ceiling Fan(s), Open Floorplan, Walk-In Closet(s), Kitchen Island
Heating Central, Electric
Cooling Central Air, Electric
Flooring Carpet, Laminate, Luxury Vinyl, Tile
Fireplaces Number 1
Fireplace Y
Appliance Electric Oven, Electric Range, Dishwasher, Disposal, Microwave, Refrigerator, Stainless Steel Appliance(s), Smart Appliance(s)
Exterior
Garage Spaces 2.0
Utilities Available Electricity Available, Water Available
View Y/N false
Roof Type Shingle
Private Pool false
Building
Lot Description Level
Story 2
Sewer STEP System
Water Public
Structure Type Hardboard Siding,Brick
New Construction false
Schools
Elementary Schools Barfield Elementary
Middle Schools Rockvale Middle School
High Schools Rockvale High School
Others
Senior Community false
Special Listing Condition Standard

NEARBY SCHOOLS & PROPERTIES
GET MORE INFORMATION
QUICK SEARCH
- Homes For Sale in Ashland City, TN
- Homes For Sale in Thompsons Station, TN
- Homes For Sale in Lewisburg, TN
- Homes For Sale in Cross Plains, TN
- Homes For Sale in Antioch, TN
- Homes For Sale in Rockvale, TN
- Homes For Sale in Silver Point, TN
- Homes For Sale in Christiana, TN
- Homes For Sale in Clarksville, TN
- Homes For Sale in Columbia, TN
- Homes For Sale in Lascassas, TN
- Homes For Sale in Shelbyville, TN
- Homes For Sale in Spring Hill, TN
- Homes For Sale in Murfreesboro, TN
- Homes For Sale in Franklin, TN
- Homes For Sale in Lyles, TN
- Homes For Sale in McMinnville, TN
- Homes For Sale in Brentwood, TN
- Homes For Sale in White House, TN
- Homes For Sale in Woodbury, TN
- Homes For Sale in Nashville, TN
- Homes For Sale in Smyrna, TN
- Homes For Sale in Lebanon, TN
- Homes For Sale in Dickson, TN